
Search results for "Explore" in Home Design Ideas

 Drewett Works
WINNER: Silver Award – One-of-a-Kind Custom or Spec 4,001 – 5,000 sq ft, Best in American Living Awards, 2019
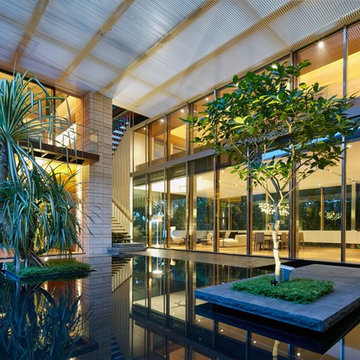
Affectionately called The Magnolia, a reference to the architect's Southern upbringing, this project was a grass roots exploration of farmhouse architecture. Located in Phoenix, Arizona’s idyllic Arcadia neighborhood, the home gives a nod to the area’s citrus orchard history.
Echoing the past while embracing current millennial design expectations, this just-complete speculative family home hosts four bedrooms, an office, open living with a separate “dirty kitchen”, and the Stone Bar. Positioned in the Northwestern portion of the site, the Stone Bar provides entertainment for the interior and exterior spaces. With retracting sliding glass doors and windows above the bar, the space opens up to provide a multipurpose playspace for kids and adults alike.
Nearly as eyecatching as the Camelback Mountain view is the stunning use of exposed beams, stone, and mill scale steel in this grass roots exploration of farmhouse architecture. White painted siding, white interior walls, and warm wood floors communicate a harmonious embrace in this soothing, family-friendly abode.
Project Details // The Magnolia House
Architecture: Drewett Works
Developer: Marc Development
Builder: Rafterhouse
Interior Design: Rafterhouse
Landscape Design: Refined Gardens
Photographer: ProVisuals Media
Awards
Silver Award – One-of-a-Kind Custom or Spec 4,001 – 5,000 sq ft, Best in American Living Awards, 2019
Featured In
“The Genteel Charm of Modern Farmhouse Architecture Inspired by Architect C.P. Drewett,” by Elise Glickman for Iconic Life, Nov 13, 2019

 Artistic Landscapes
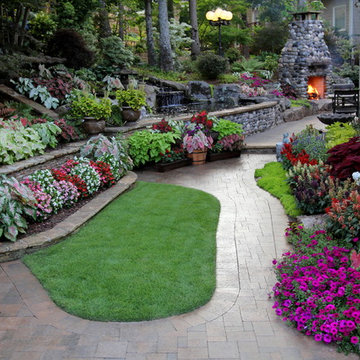
A Pavestone Paver Pathway with seasonal color, a Koi Pond, Outdoor Fireplace, Zeon Zoysia Grass
Design ideas for a traditional landscaping in Atlanta.
Design ideas for a traditional landscaping in Atlanta.
Find the right local pro for your project


 Waze Development - Explore 2.99% financing
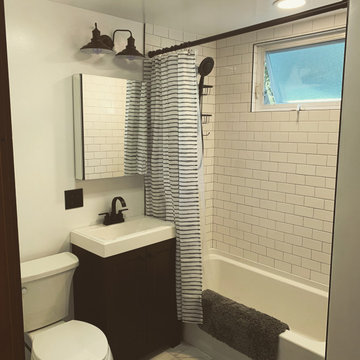
Kohler hardware and tub
Mid-sized minimalist master white tile and subway tile ceramic tile, white floor and single-sink corner bathtub photo in Boston with shaker cabinets, brown cabinets, a two-piece toilet, white walls, a vessel sink, granite countertops, white countertops and a freestanding vanity
Mid-sized minimalist master white tile and subway tile ceramic tile, white floor and single-sink corner bathtub photo in Boston with shaker cabinets, brown cabinets, a two-piece toilet, white walls, a vessel sink, granite countertops, white countertops and a freestanding vanity
 Dean Homes, Inc.
Paul Gjording

Freestanding bathtub - contemporary master gray tile gray floor freestanding bathtub idea in Seattle with flat-panel cabinets, black cabinets, gray walls and an undermount sink
Freestanding bathtub - contemporary master gray tile gray floor freestanding bathtub idea in Seattle with flat-panel cabinets, black cabinets, gray walls and an undermount sink

 M.O.Daby Design
Conceived more similar to a loft type space rather than a traditional single family home, the homeowner was seeking to challenge a normal arrangement of rooms in favor of spaces that are dynamic in all 3 dimensions, interact with the yard, and capture the movement of light and air.
As an artist that explores the beauty of natural objects and scenes, she tasked us with creating a building that was not precious - one that explores the essence of its raw building materials and is not afraid of expressing them as finished.
We designed opportunities for kinetic fixtures, many built by the homeowner, to allow flexibility and movement.
The result is a building that compliments the casual artistic lifestyle of the occupant as part home, part work space, part gallery. The spaces are interactive, contemplative, and fun.
More details to come.
credits:
design: Matthew O. Daby - m.o.daby design
construction: Cellar Ridge Construction
structural engineer: Darla Wall - Willamette Building Solutions
photography: Erin Riddle - KLIK Concepts


 B.C.D. Interiors
Designer: Sandra Bargiel
Photos: Phoenix Photographic
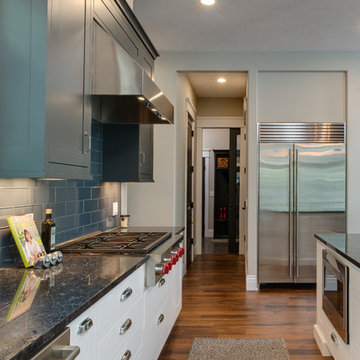
Inspiration for a large transitional single-wall medium tone wood floor open concept kitchen remodel with an undermount sink, shaker cabinets, gray cabinets, granite countertops, gray backsplash, ceramic backsplash, stainless steel appliances and an island
Inspiration for a large transitional single-wall medium tone wood floor open concept kitchen remodel with an undermount sink, shaker cabinets, gray cabinets, granite countertops, gray backsplash, ceramic backsplash, stainless steel appliances and an island
 B.C.D. Interiors
Designer: Sandra Bargiel
Photos: Phoenix Photographic
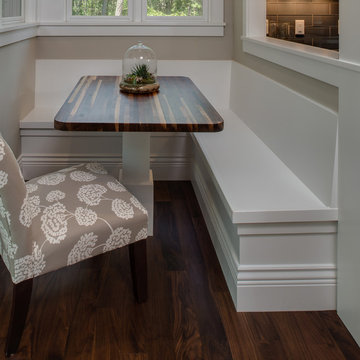
Large transitional single-wall medium tone wood floor eat-in kitchen photo with an undermount sink, shaker cabinets, gray cabinets, granite countertops, gray backsplash, ceramic backsplash, stainless steel appliances and an island
Large transitional single-wall medium tone wood floor eat-in kitchen photo with an undermount sink, shaker cabinets, gray cabinets, granite countertops, gray backsplash, ceramic backsplash, stainless steel appliances and an island

 Kipnis Architecture + Planning
Given the efficient size of the home, the first floor is wide open. The traditional living room was eliminated leaving a dining room at the front, kitchen literally in the center of the space, and family room at the rear.
Natural daylight floods in from the large front and back windows, along with light from the skylight atop of the centrally located stairwell.
The kitchen cabinets, made from reclaimed wood, have naturalistic grooves align with adjacent cabinet fronts. http://www.kipnisarch.com
Cable Photo/Wayne Cable http://selfmadephoto.com
 David Henig, Architect
Eric Rorer

Large mid-century modern drought-tolerant, partial sun and gray front yard and two-story mulch and mixed siding gable roof photo in San Francisco
Large mid-century modern drought-tolerant, partial sun and gray front yard and two-story mulch and mixed siding gable roof photo in San Francisco

 Noz Design
Colin Price Photography
Mid-sized eclectic formal and open concept medium tone wood floor living room photo in San Francisco with blue walls, a corner fireplace, a tile fireplace and a wall-mounted tv
Mid-sized eclectic formal and open concept medium tone wood floor living room photo in San Francisco with blue walls, a corner fireplace, a tile fireplace and a wall-mounted tv
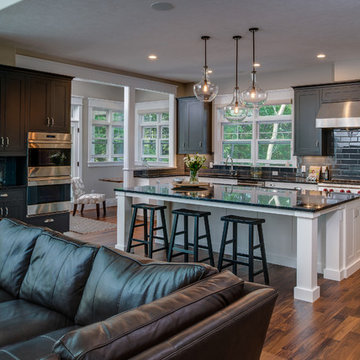 B.C.D. Interiors
Designer: Sandra Bargiel
Photos: Phoenix Photographic
Large transitional single-wall medium tone wood floor open concept kitchen photo with an undermount sink, shaker cabinets, gray cabinets, granite countertops, gray backsplash, ceramic backsplash, stainless steel appliances and an island
Large transitional single-wall medium tone wood floor open concept kitchen photo with an undermount sink, shaker cabinets, gray cabinets, granite countertops, gray backsplash, ceramic backsplash, stainless steel appliances and an island

 Dig Your Garden Landscape Design
APLD 2021 Silver Award Winning Landscape Design. An expansive back yard landscape with several mature oak trees and a stunning Golden Locust tree has been transformed into a welcoming outdoor retreat. The renovations include a wraparound deck, an expansive travertine natural stone patio, stairways and pathways along with concrete retaining walls and column accents with dramatic planters. The pathways meander throughout the landscape... some with travertine stepping stones and gravel and those below the majestic oaks left natural with fallen leaves. Raised vegetable beds and fruit trees occupy some of the sunniest areas of the landscape. A variety of low-water and low-maintenance plants for both sunny and shady areas include several succulents, grasses, CA natives and other site-appropriate Mediterranean plants complimented by a variety of boulders. Dramatic white pots provide architectural accents, filled with succulents and citrus trees. Design, Photos, Drawings © Eileen Kelly, Dig Your Garden Landscape Design
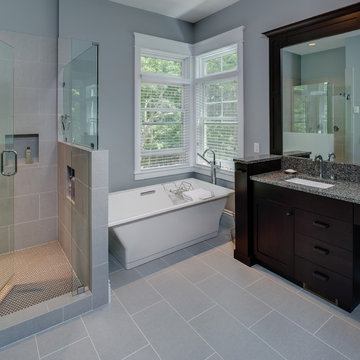 B.C.D. Interiors
Designer: Sandra Bargiel
Photos: Phoenix Photographic
Large transitional master gray tile and ceramic tile ceramic tile freestanding bathtub photo with flat-panel cabinets, gray cabinets, a two-piece toilet, gray walls, an undermount sink and granite countertops
Large transitional master gray tile and ceramic tile ceramic tile freestanding bathtub photo with flat-panel cabinets, gray cabinets, a two-piece toilet, gray walls, an undermount sink and granite countertops

 Laney LA, Inc.
Rather than starting with an outcome in mind, this 1,400 square foot residence began from a polemic place - exploring shared conviction regarding the concentrated power of living with a smaller footprint. From the gabled silhouette to passive ventilation, the home captures the nostalgia for the past with the sustainable practices of the future.
While the exterior materials contrast a calm, minimal palette with the sleek lines of the gabled silhouette, the interior spaces embody a playful, artistic spirit. From the hand painted De Gournay wallpaper in the master bath to the rugged texture of the over-grouted limestone and Portuguese cobblestones, the home is an experience that encapsulates the unexpected and the timeless.
 Drewett Works
WINNER: Silver Award – One-of-a-Kind Custom or Spec 4,001 – 5,000 sq ft, Best in American Living Awards, 2019
Affectionately called The Magnolia, a reference to the architect's Southern upbringing, this project was a grass roots exploration of farmhouse architecture. Located in Phoenix, Arizona’s idyllic Arcadia neighborhood, the home gives a nod to the area’s citrus orchard history.
Echoing the past while embracing current millennial design expectations, this just-complete speculative family home hosts four bedrooms, an office, open living with a separate “dirty kitchen”, and the Stone Bar. Positioned in the Northwestern portion of the site, the Stone Bar provides entertainment for the interior and exterior spaces. With retracting sliding glass doors and windows above the bar, the space opens up to provide a multipurpose playspace for kids and adults alike.
Nearly as eyecatching as the Camelback Mountain view is the stunning use of exposed beams, stone, and mill scale steel in this grass roots exploration of farmhouse architecture. White painted siding, white interior walls, and warm wood floors communicate a harmonious embrace in this soothing, family-friendly abode.
Project Details // The Magnolia House
Architecture: Drewett Works
Developer: Marc Development
Builder: Rafterhouse
Interior Design: Rafterhouse
Landscape Design: Refined Gardens
Photographer: ProVisuals Media
Awards
Silver Award – One-of-a-Kind Custom or Spec 4,001 – 5,000 sq ft, Best in American Living Awards, 2019
Featured In
“The Genteel Charm of Modern Farmhouse Architecture Inspired by Architect C.P. Drewett,” by Elise Glickman for Iconic Life, Nov 13, 2019
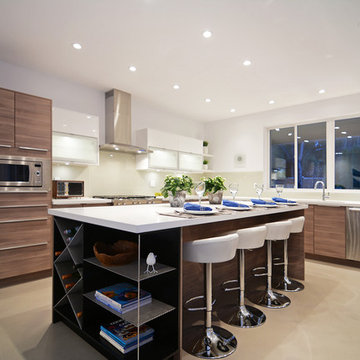
 Synthesis Design Inc.
Inspiration for a large modern l-shaped concrete floor and gray floor eat-in kitchen remodel in Vancouver with an undermount sink, flat-panel cabinets, medium tone wood cabinets, quartzite countertops, stainless steel appliances, an island and white countertops
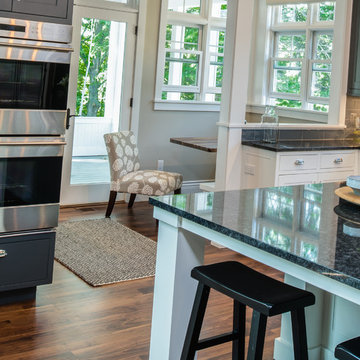 B.C.D. Interiors
Designer: Sandra Bargiel
Photos: Phoenix Photographic
Example of a large transitional single-wall medium tone wood floor open concept kitchen design with an undermount sink, shaker cabinets, gray cabinets, granite countertops, gray backsplash, ceramic backsplash, stainless steel appliances and an island
Example of a large transitional single-wall medium tone wood floor open concept kitchen design with an undermount sink, shaker cabinets, gray cabinets, granite countertops, gray backsplash, ceramic backsplash, stainless steel appliances and an island
86