
Search results for "Exposed brick chimney" in Home Design Ideas


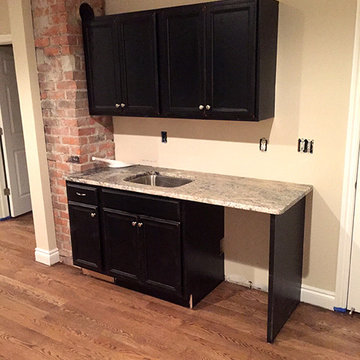
 S & S Homes, Inc.
The original 1903 brick fireplace chimney was left exposed on the kitchen side to connect the new renovation with its gorgeous original build. All of the original flooring on the first floor was removed and replaced with real 4” by 1/4” white oak flooring that was sanded, stained to the owner’s color choice and sealed. New cabinetry was added along with beautiful granite counter tops. The kitchen was finished off with new Delta fixtures.
Find the right local pro for your project

 Carpentry with Integrity, Inc.
New millwork, exposed chimney, and a refinished quartersawn oak floor inside this master bedroom. The functioning skeleton keys are simply beautiful
Dan Barker Photographer-Fly By Chicago
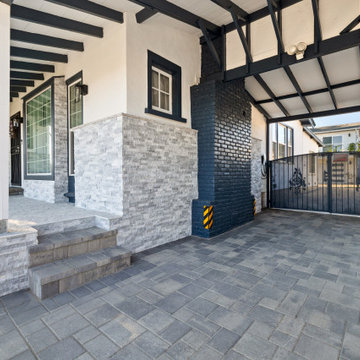
 NextGen Home Builders
The carport got a full makeover to match the rest of the façade: gray concrete pavers laid in a running bond pattern cover the drive-through floor, the original brick chimney was painted a deep charcoal to tie in with the trim, and a matching wrought iron side gate leads to the backyard. The exposed beam structure above keeps the space open and airy while giving it a clear architectural frame.
This is remodel done by Nextgen Home Builders.
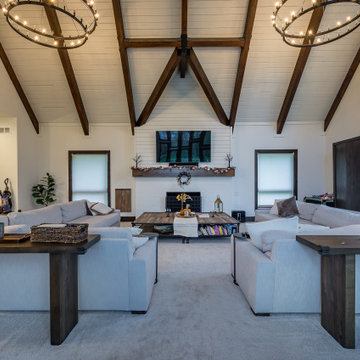
 12/12 Architects & Planners
A vaulted living room with exposed beams and a brick fireplace, blending farmhouse warmth with modern sophistication. The open-concept layout features white couches, chandeliers, and cozy interiors, all centered around a fireplace with rustic mantel and surrounds. Large windows bring in abundant natural light, highlighting the wood ceiling and architectural details that create an inviting space for family gatherings and entertaining.

 Morgan-Keefe Builders, Inc.
This custom home was masterfully designed by Platt Architecture. Reclaimed Wonder is situated within the exclusive golf community of Wade Hampton Golf Club in Cashiers, North Carolina. Every element of this residence reflects an unwavering attention to detail, creating a home that is truly a work of art. The living room is anchored by a grand, soaring stone fireplace in the corner, its elegant craftsmanship and commanding presence serving as the centerpiece of the space. Complementing this architectural focal point are reclaimed wood beams, carefully selected indigenous stone, and warm amber lighting, all of which combine to create a refined yet inviting ambiance that resonates with the natural beauty of the surrounding mountains.
J,Weiland

Sponsored
Columbus, OH

Structural Remodeling
Franklin County's Heavy Timber Specialists | Best of Houzz 2020!

 KuDa Architectural Photography
KuDa Photography
Elegant dark wood floor family room photo in Portland with a standard fireplace and a brick fireplace
Elegant dark wood floor family room photo in Portland with a standard fireplace and a brick fireplace

 FINNE Architects
The Mazama house is located in the Methow Valley of Washington State, a secluded mountain valley on the eastern edge of the North Cascades, about 200 miles northeast of Seattle.
The house has been carefully placed in a copse of trees at the easterly end of a large meadow. Two major building volumes indicate the house organization. A grounded 2-story bedroom wing anchors a raised living pavilion that is lifted off the ground by a series of exposed steel columns. Seen from the access road, the large meadow in front of the house continues right under the main living space, making the living pavilion into a kind of bridge structure spanning over the meadow grass, with the house touching the ground lightly on six steel columns. The raised floor level provides enhanced views as well as keeping the main living level well above the 3-4 feet of winter snow accumulation that is typical for the upper Methow Valley.
To further emphasize the idea of lightness, the exposed wood structure of the living pavilion roof changes pitch along its length, so the roof warps upward at each end. The interior exposed wood beams appear like an unfolding fan as the roof pitch changes. The main interior bearing columns are steel with a tapered “V”-shape, recalling the lightness of a dancer.
The house reflects the continuing FINNE investigation into the idea of crafted modernism, with cast bronze inserts at the front door, variegated laser-cut steel railing panels, a curvilinear cast-glass kitchen counter, waterjet-cut aluminum light fixtures, and many custom furniture pieces. The house interior has been designed to be completely integral with the exterior. The living pavilion contains more than twelve pieces of custom furniture and lighting, creating a totality of the designed environment that recalls the idea of Gesamtkunstverk, as seen in the work of Josef Hoffman and the Viennese Secessionist movement in the early 20th century.
The house has been designed from the start as a sustainable structure, with 40% higher insulation values than required by code, radiant concrete slab heating, efficient natural ventilation, large amounts of natural lighting, water-conserving plumbing fixtures, and locally sourced materials. Windows have high-performance LowE insulated glazing and are equipped with concealed shades. A radiant hydronic heat system with exposed concrete floors allows lower operating temperatures and higher occupant comfort levels. The concrete slabs conserve heat and provide great warmth and comfort for the feet.
Deep roof overhangs, built-in shades and high operating clerestory windows are used to reduce heat gain in summer months. During the winter, the lower sun angle is able to penetrate into living spaces and passively warm the exposed concrete floor. Low VOC paints and stains have been used throughout the house. The high level of craft evident in the house reflects another key principle of sustainable design: build it well and make it last for many years!
Photo by Benjamin Benschneider
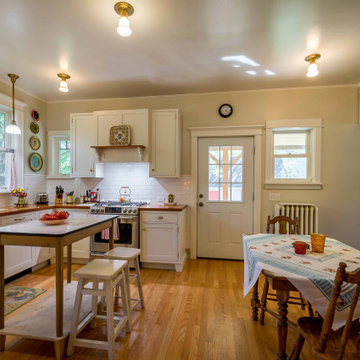 12/12 Architects & Planners
Enclosed kitchen - mid-sized victorian u-shaped light wood floor, brown floor and wallpaper ceiling enclosed kitchen idea in Chicago with a drop-in sink, recessed-panel cabinets, white cabinets, wood countertops, white backsplash, ceramic backsplash, white appliances, an island and brown countertops

 Strachan Group Architects
Patrick Reynolds
Inspiration for a contemporary blue two-story wood gable roof remodel in Auckland
Inspiration for a contemporary blue two-story wood gable roof remodel in Auckland

 Greg Steffensen Architect
Joshua Caldwell
Inspiration for a large timeless beige three-story mixed siding gable roof remodel in Salt Lake City
Inspiration for a large timeless beige three-story mixed siding gable roof remodel in Salt Lake City

 Frank de Biasi Interiors
Huge elegant white two-story wood exterior home photo in New York
Huge elegant white two-story wood exterior home photo in New York

Sponsored
Columbus, OH
Structural Remodeling
Franklin County's Heavy Timber Specialists | Best of Houzz 2020!

 SEA Group Germany
Mid-sized elegant open concept kitchen photo in Stuttgart with blue cabinets, an island and raised-panel cabinets

 Photography by Leigh Ann Rowe
Beach style open concept light wood floor, exposed beam and brick wall living room photo in Orange County with white walls, a standard fireplace, a brick fireplace and no tv

 Pecora Brothers, Inc.
Inspiration for a rustic family room remodel in New York with multicolored walls, a standard fireplace, a stone fireplace and a wall-mounted tv

 Monticello Cabinets & Doors
World Class kitchen, made from true antique woods, our Provence Collection
Large tuscan u-shaped terra-cotta tile eat-in kitchen photo in Las Vegas with a farmhouse sink, raised-panel cabinets, green cabinets, an island, wood countertops, green backsplash, stone tile backsplash and stainless steel appliances
Large tuscan u-shaped terra-cotta tile eat-in kitchen photo in Las Vegas with a farmhouse sink, raised-panel cabinets, green cabinets, an island, wood countertops, green backsplash, stone tile backsplash and stainless steel appliances

Sponsored
Columbus, OH
Structural Remodeling
Franklin County's Heavy Timber Specialists | Best of Houzz 2020!

 Farris Concepts in Architecture
Porte Cochere at guest arrival
Porte cochere - large eclectic attached porte cochere idea in Nashville
Porte cochere - large eclectic attached porte cochere idea in Nashville

 KellyBaron
re-claimed Chicago brick line the wall behind the AGA range
Example of a transitional dark wood floor kitchen design in Los Angeles with a farmhouse sink, brown cabinets, wood countertops and no island
Example of a transitional dark wood floor kitchen design in Los Angeles with a farmhouse sink, brown cabinets, wood countertops and no island


167