
Search results for "Exposed brick chimney" in Home Design Ideas

 GONTERMAN CUSTOM HOMES
Inspiration for a coastal single-wall eat-in kitchen remodel in Orange County with flat-panel cabinets, white cabinets and an island

 REYNOLDS ASH + ASSOCIATES
Inspiration for a mid-sized craftsman three-story mixed siding exterior home remodel in Denver

 Pheasant Hill Homes Ltd.
Concept Photography
Example of a mid-sized arts and crafts galley dark wood floor open concept kitchen design in Vancouver with a farmhouse sink, shaker cabinets, gray cabinets, wood countertops, white backsplash, ceramic backsplash, stainless steel appliances and an island
Example of a mid-sized arts and crafts galley dark wood floor open concept kitchen design in Vancouver with a farmhouse sink, shaker cabinets, gray cabinets, wood countertops, white backsplash, ceramic backsplash, stainless steel appliances and an island
Find the right local pro for your project

 Custom Design/Build, Inc.
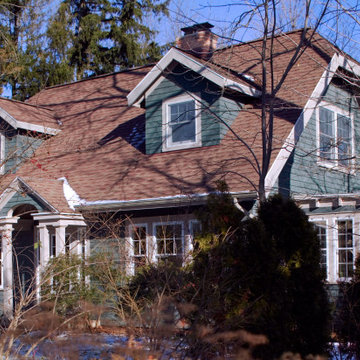
Example of a mid-sized arts and crafts green two-story wood house exterior design in Detroit with a clipped gable roof and a shingle roof

 Teass \ Warren Architects
Bedroom - large transitional master medium tone wood floor and brown floor bedroom idea in DC Metro with white walls and no fireplace

 Rikki Snyder
Photo: Rikki Snyder © 2015 Houzz
Country brick floor and red floor sunroom photo in New York with a standard fireplace and a standard ceiling
Country brick floor and red floor sunroom photo in New York with a standard fireplace and a standard ceiling

Sponsored
Columbus, OH
Free consultation for landscape design!

Peabody Landscape Group
Franklin County's Reliable Landscape Design & Contracting

 Darren Patt Construction
Example of a huge 1960s gray two-story mixed siding flat roof design in Seattle

 User
D. Beilman
Huge elegant green three-story wood house exterior photo in Boston with a hip roof and a tile roof
Huge elegant green three-story wood house exterior photo in Boston with a hip roof and a tile roof

 FSB Consulting Corp.
Aster Kitchen design, Brick It reclaimed NYC brick, Puntam Rolling ladder
Inspiration for an industrial galley medium tone wood floor and brown floor open concept kitchen remodel in New York with flat-panel cabinets, marble countertops, stainless steel appliances, an island, a farmhouse sink, medium tone wood cabinets and gray backsplash
Inspiration for an industrial galley medium tone wood floor and brown floor open concept kitchen remodel in New York with flat-panel cabinets, marble countertops, stainless steel appliances, an island, a farmhouse sink, medium tone wood cabinets and gray backsplash


 Stuart Sampley Architect
Casey Dunn
Inspiration for a modern brown two-story flat roof remodel in Austin
Inspiration for a modern brown two-story flat roof remodel in Austin
 Wise Design & Remodel LLC
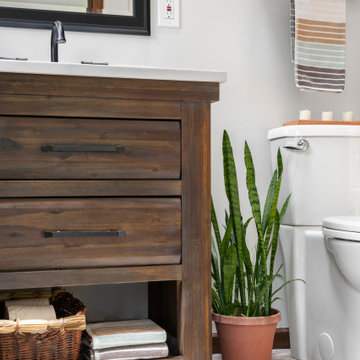
These Minneapolis homeowners had wished for a 1st floor powder room for many years. Wise Design & Remodel found a way! We transformed an unused area into a space that functioned and also fitted cohesively into the home.
This was achieved by partitioning the existing space, extensive plumbing and drainage relocation. With trim finishes that felt like they belonged and also leaving the original chimney brick exposed to add character!

Sponsored
Columbus, OH

Structural Remodeling
Franklin County's Heavy Timber Specialists | Best of Houzz 2020!
 Wise Design & Remodel LLC
These Minneapolis homeowners had wished for a 1st floor powder room for many years. Wise Design & Remodel found a way! We transformed an unused area into a space that functioned and also fitted cohesively into the home.
This was achieved by partitioning the existing space, extensive plumbing and drainage relocation. With trim finishes that felt like they belonged and also leaving the original chimney brick exposed to add character!

 Sharif & Munir Custom Homes, Inc.
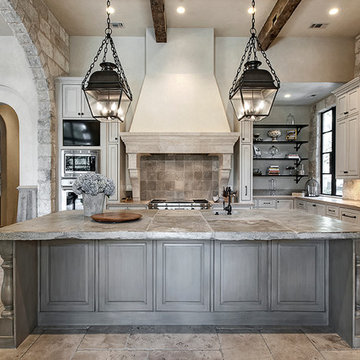
Inspiration for a large timeless u-shaped terra-cotta tile enclosed kitchen remodel in Dallas with a double-bowl sink, beige cabinets, brown backsplash, stainless steel appliances, recessed-panel cabinets, granite countertops, terra-cotta backsplash and an island
 12/12 Architects & Planners
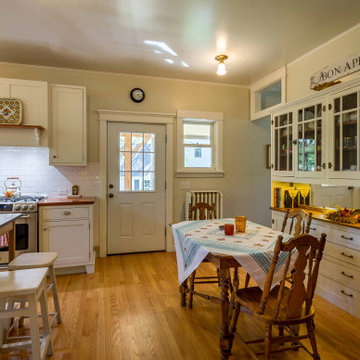
Inspiration for a mid-sized victorian u-shaped light wood floor, brown floor and wallpaper ceiling enclosed kitchen remodel in Chicago with a drop-in sink, recessed-panel cabinets, white cabinets, wood countertops, white backsplash, ceramic backsplash, white appliances, an island and brown countertops
 User
Example of a small urban open concept light wood floor living room design in New Orleans with white walls

Sponsored
Columbus, OH
Structural Remodeling
Franklin County's Heavy Timber Specialists | Best of Houzz 2020!

 Crown Point Cabinetry
A corner bench, handcrafted from Reclaimed Chestnut, offers storage below and prime seating next to a custom pizza oven painted with chalkboard paint.
Photo Credit: Crown Point Cabinetry

 Mariotti Building Products
Inspiration for a large rustic l-shaped dark wood floor and brown floor enclosed kitchen remodel with a farmhouse sink, recessed-panel cabinets, white cabinets, quartzite countertops, gray backsplash, stainless steel appliances, an island and subway tile backsplash


166