
Search results for "Exposed brick chimney" in Home Design Ideas

 La Casa Builders Inc.
Dino Tonn Photography
Inspiration for a mid-sized mediterranean l-shaped dark wood floor and brown floor wet bar remodel in Phoenix with dark wood cabinets, raised-panel cabinets, concrete countertops, beige backsplash and stone tile backsplash
Inspiration for a mid-sized mediterranean l-shaped dark wood floor and brown floor wet bar remodel in Phoenix with dark wood cabinets, raised-panel cabinets, concrete countertops, beige backsplash and stone tile backsplash
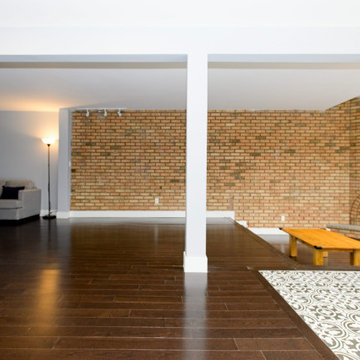
 Cedarstone Group Inc.
White columns and broad openings frame the exposed brick wall and sunken living area. Dark hardwood flooring runs through the connected rooms, while the patterned entry tile marks a separate arrival zone, showing the interplay of open space and distinct floor finishes in this renovation.
Cedarstone Renovations refreshed the whole main floor of this Thornhill home in Markham, opening walls between the former dining and family rooms and removing popcorn ceilings and wainscotting. The renovation combines a playful custom kitchen with brighter, more connected living spaces.
Explore Cedarstone’s kitchen renovations, custom cabinetry and main-floor remodelling at www.cedarstonereno.com.


Find the right local pro for your project

 C&E Builders AZ
Custom bar built for the homeowner, with butcher block countertops, custom made cabinets with built-in beverage fridge, & 8 lighted floating shelves. The cabinets color is Behr cracked pepper and the brick is Mcnear Greenich.

 DJP Homes Inc.
Urban master light wood floor bedroom photo in Toronto with white walls and no fireplace



Sponsored
Columbus, OH

Wannemacher Interiors
Customized Award-Winning Interior Design Solutions in Franklin Cnty OH

 Highland Builders LLC
Modern mountain aesthetic in this fully exposed custom designed ranch. Exterior brings together lap siding and stone veneer accents with welcoming timber columns and entry truss. Garage door covered with standing seam metal roof supported by brackets. Large timber columns and beams support a rear covered screened porch. (Ryan Hainey)

 Barron Custom Design, LLC
Mark Adams Media
Cottage concrete floor family room photo in Austin with beige walls, a standard fireplace and a brick fireplace
Cottage concrete floor family room photo in Austin with beige walls, a standard fireplace and a brick fireplace

 Steinhafels
Designer: Laura Hoffman | Photographer: Sarah Utech
Basement - mid-sized industrial walk-out painted wood floor basement idea in Milwaukee with white walls
Basement - mid-sized industrial walk-out painted wood floor basement idea in Milwaukee with white walls

 Laura of Pembroke
Glass Wine Cellar, Exposed Brick Wall with diamond bins and hanging wine rack.
Wine cellar - cottage vinyl floor wine cellar idea in Cleveland with diamond bins
Wine cellar - cottage vinyl floor wine cellar idea in Cleveland with diamond bins

 Spacesmith
Home studio - industrial freestanding desk medium tone wood floor home studio idea in New York with red walls
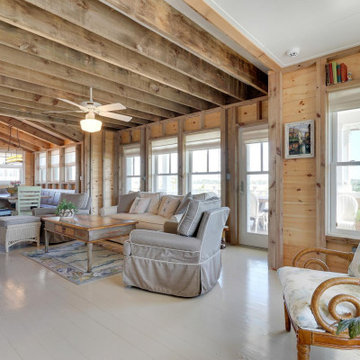
 N2 Architecture LLC
Living room - coastal painted wood floor, white floor, exposed beam and wood wall living room idea with a wood stove and a brick fireplace

Sponsored
Columbus, OH

Structural Remodeling
Franklin County's Heavy Timber Specialists | Best of Houzz 2020!
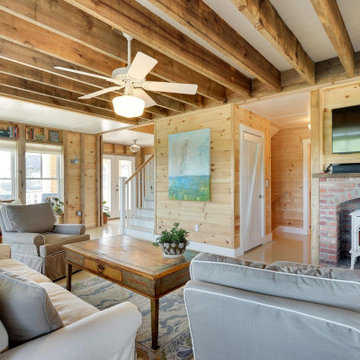 N2 Architecture LLC
Living room - coastal painted wood floor, white floor, exposed beam and wood wall living room idea with a wood stove and a brick fireplace

 Cabinet-S-Top
In this kitchen we installed Waypoint Livingspaces cabinets on the perimeter is 702F doorstyle in Painted Hazelnut Glaze and on the island is 650F doorstyle in Cherry Java accented with Amerock Revitilize pulls and Chandler knobs in oil rubbed bronze. On the countertops is Giallo Ornamental 3cm Granite with a 4” backsplash below the microwave area. On the wall behind the range is 2 x 8 Brickwork tile in Terrace color. Kichler Avery 3 pendant lights were installed over the island. A Blanco single bowl sink in Biscotti color with a Moen Waterhill single handle faucet with the side spray was installed. Three 18” time weathered Faux wood beams in walnut color were installed on the ceiling to accent the kitchen.

 Cotner Building & Remodeling Company, LLC
Inspiration for a country dark wood floor and brown floor living room remodel in Boise with gray walls, a ribbon fireplace and a brick fireplace
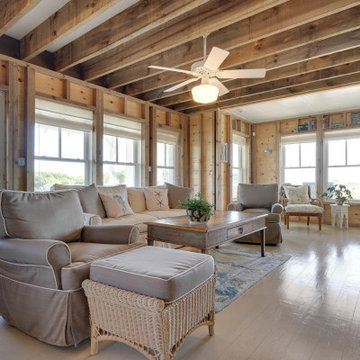 N2 Architecture LLC
Inspiration for a coastal painted wood floor, white floor, exposed beam and wood wall living room remodel with a wood stove and a brick fireplace



 ere studio architects
yudi dwi hartanto
Small urban u-shaped kitchen photo with a double-bowl sink, flat-panel cabinets, stainless steel cabinets, wood countertops, stainless steel appliances, an island, metallic backsplash and metal backsplash
Small urban u-shaped kitchen photo with a double-bowl sink, flat-panel cabinets, stainless steel cabinets, wood countertops, stainless steel appliances, an island, metallic backsplash and metal backsplash
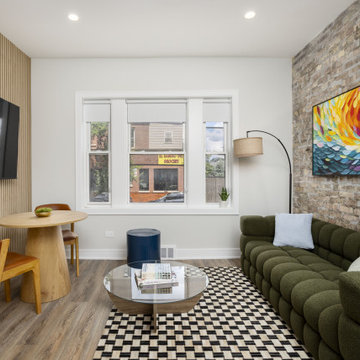
 Chi Renovation & Design
This thoughtful remodel breathes new life into a compact urban footprint by beautifully contrasting rustic, exposed brick walls with sleek, modern elements like the wood-slatted accent paneling. The design leans into a clean, contemporary aesthetic, pairing crisp white cabinetry and textured geometric tile in the kitchen with an earthy, olive-green color palette in the living area. Throughout the space—from the cozy bedroom to the stone-tiled bathroom—vibrant artwork and matte black hardware tie the look together to create a sophisticated, highly rentable guest experience.
Project designed by Chi Renovation, a renowned renovation firm based in Skokie. We specialize in general contracting, kitchen and bath remodeling, and design & build services. We cater to the entire Chicago area and its surrounding suburbs, with emphasis on the North Side and North Shore regions. You'll find our work from the Loop through Lincoln Park, Skokie, Evanston, Wilmette, and all the way up to Lake Forest.
For more info about Chi Renovation, click here: https://www.chirenovation.com/

 Southern Development Homes
The U-Shaped layout with Peninsula is flooded with light from the triple window over the sink.
The exposed brick wall and open shelving were designed by homeowner/designer Ashley Jewell.
Black shaker cabinets with warm brass hardware blend with refurbished vintage milk-glass light fixture.
Reclaimed wood shelving by Maya Wood.
Cabinets by Mid Continent Cabinetry.
Construction by Southern Development Homes.
164