
Search results for "Exposed brick chimney" in Home Design Ideas
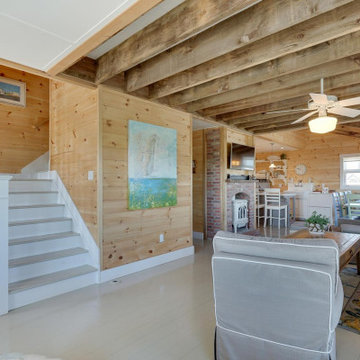
 N2 Architecture LLC
Inspiration for a coastal painted wood floor, white floor, exposed beam and wood wall living room remodel with a wood stove and a brick fireplace
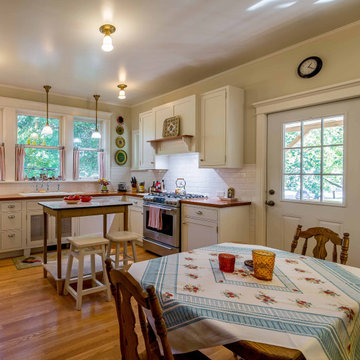
 12/12 Architects & Planners
Enclosed kitchen - mid-sized victorian u-shaped light wood floor, brown floor and wallpaper ceiling enclosed kitchen idea in Chicago with a drop-in sink, recessed-panel cabinets, white cabinets, wood countertops, white backsplash, ceramic backsplash, white appliances, an island and brown countertops
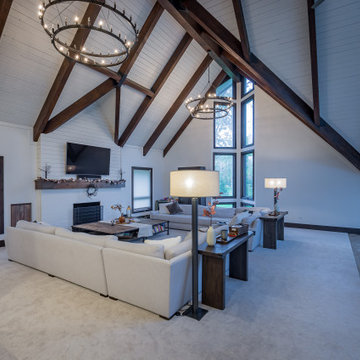 12/12 Architects & Planners
A vaulted family room with exposed wood beams and a brick fireplace, blending farmhouse warmth with modern sophistication. The open-concept design features a white sectional couch, chandeliers, and cozy living room furniture, all arranged around a fireplace with rustic mantel and surrounds. Large windows bring in natural light, highlighting the wood ceiling and architectural details that create an inviting space for family gatherings and entertaining.
Find the right local pro for your project

 C & C Partners Design/Build Firm
Example of a trendy formal and open concept dark wood floor living room design in Los Angeles with multicolored walls, a ribbon fireplace and a stone fireplace

 White Sands Coastal Development
The 1,750-square foot Manhattan Beach bungalow is home to two humans and three dogs. Originally built in 1929, the bungalow had undergone various renovations that convoluted its original Moorish style. We gutted the home and completely updated both the interior and exterior. We opened the floor plan, rebuilt the ceiling with reclaimed hand-hewn oak beams and created hand-troweled plaster walls that mimicked the construction and look of the original walls. We also rebuilt the living room fireplace by hand, brick-by-brick, and replaced the generic roof tiles with antique handmade clay tiles.
We returned much of this 3-bed, 2-bath home to a more authentic aesthetic, while adding modern touches of luxury, like radiant-heated floors, bi-fold doors that open from the kitchen/dining area to a large deck, and a custom steam shower, with Moroccan-inspired tile and an antique mirror. The end result is evocative luxury in a compact space.

 Bella Casa Design Studio
Natural Maple Cabinets showcase the original wood floors. Sistersong Photography
Example of a small urban dark wood floor open concept kitchen design in Minneapolis with an undermount sink, shaker cabinets, light wood cabinets, quartz countertops, stainless steel appliances and an island
Example of a small urban dark wood floor open concept kitchen design in Minneapolis with an undermount sink, shaker cabinets, light wood cabinets, quartz countertops, stainless steel appliances and an island



Sponsored
Columbus, OH
Free consultation for landscape design!

Peabody Landscape Group
Franklin County's Reliable Landscape Design & Contracting
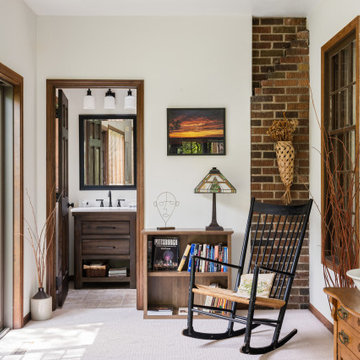
 Wise Design & Remodel LLC
These Minneapolis homeowners had wished for a 1st floor powder room for many years. Wise Design & Remodel found a way! We transformed an unused area into a space that functioned and also fitted cohesively into the home.
This was achieved by partitioning the existing space, extensive plumbing and drainage relocation. With trim finishes that felt like they belonged and also leaving the original chimney brick exposed to add character!

 Kingswood Custom Homes
Entry hall - traditional beige floor entry hall idea in Charlotte with beige walls and a glass front door


 Neil Kelly Company
The homeowners had a very specific vision for their large daylight basement. To begin, Neil Kelly's team, led by Portland Design Consultant Fabian Genovesi, took down numerous walls to completely open up the space, including the ceilings, and removed carpet to expose the concrete flooring. The concrete flooring was repaired, resurfaced and sealed with cracks in tact for authenticity. Beams and ductwork were left exposed, yet refined, with additional piping to conceal electrical and gas lines. Century-old reclaimed brick was hand-picked by the homeowner for the east interior wall, encasing stained glass windows which were are also reclaimed and more than 100 years old. Aluminum bar-top seating areas in two spaces. A media center with custom cabinetry and pistons repurposed as cabinet pulls. And the star of the show, a full 4-seat wet bar with custom glass shelving, more custom cabinetry, and an integrated television-- one of 3 TVs in the space. The new one-of-a-kind basement has room for a professional 10-person poker table, pool table, 14' shuffleboard table, and plush seating.

Inspiration for a large rustic master medium tone wood floor bedroom remodel in Denver with beige walls, a corner fireplace and a stone fireplace



Sponsored
Columbus, OH

Wannemacher Interiors
Customized Award-Winning Interior Design Solutions in Franklin Cnty OH


 SHM Architects
Photography: Nathan Schroder
Kitchen - mediterranean kitchen idea in Dallas with raised-panel cabinets, medium tone wood cabinets and black appliances
Kitchen - mediterranean kitchen idea in Dallas with raised-panel cabinets, medium tone wood cabinets and black appliances

 Living Spaces Design Group
Example of an urban open concept medium tone wood floor family room design in Louisville with gray walls, no fireplace and a tv stand

 Open Door Architecture
Photo credit: Denise Retallack Photography
Small transitional built-in desk home office photo
Small transitional built-in desk home office photo

Sponsored
Delaware, OH

Buckeye Basements, Inc.
Central Ohio's Basement Finishing ExpertsBest Of Houzz '13-'21

 TONO Architects, LLC
Halkin Photography
Example of a mid-sized trendy three-car garage workshop design in Philadelphia
Example of a mid-sized trendy three-car garage workshop design in Philadelphia

 Anne Sneed Architectural Interiors
Jim Brady Architectural Photography
Example of a farmhouse deck design in San Diego with no cover and a fireplace
Example of a farmhouse deck design in San Diego with no cover and a fireplace

 Kristin von Zweck, Architect
Inspiration for a large craftsman limestone floor living room remodel in San Diego with a standard fireplace, a brick fireplace and brown walls
165