
Search results for "Exposed brick chimney" in Home Design Ideas

 Freyer Collaborative Architects
Cynthia Wu
Inspiration for a contemporary l-shaped medium tone wood floor open concept kitchen remodel in New York with flat-panel cabinets, medium tone wood cabinets and marble countertops
Inspiration for a contemporary l-shaped medium tone wood floor open concept kitchen remodel in New York with flat-panel cabinets, medium tone wood cabinets and marble countertops

 Dan Waibel Designer Builder
Blackolive Photographic
Kitchen/dining room combo - rustic u-shaped kitchen/dining room combo idea in Chicago with a farmhouse sink, beaded inset cabinets, white cabinets, limestone countertops, beige backsplash, subway tile backsplash and paneled appliances
Kitchen/dining room combo - rustic u-shaped kitchen/dining room combo idea in Chicago with a farmhouse sink, beaded inset cabinets, white cabinets, limestone countertops, beige backsplash, subway tile backsplash and paneled appliances

 Chi Renovation & Design
To create a global infusion-style, in this Chicago loft we utilized colorful textiles, richly colored furniture, and modern furniture, patterns, and colors.
Project designed by Skokie renovation firm, Chi Renovation & Design - general contractors, kitchen and bath remodelers, and design & build company. They serve the Chicago area and its surrounding suburbs, with an emphasis on the North Side and North Shore. You'll find their work from the Loop through Lincoln Park, Skokie, Evanston, Wilmette, and all the way up to Lake Forest.
For more about Chi Renovation & Design, click here: https://www.chirenovation.com/
To learn more about this project, click here:
Find the right local pro for your project
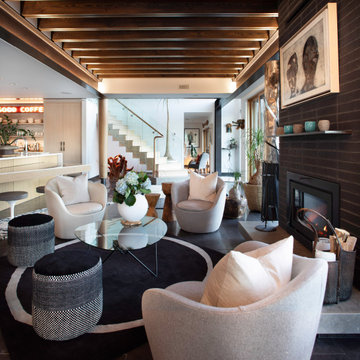
 Rhodes Architecture + Light
View of downstairs living area with swivel chairs by Lina and rug by Nanimarquina. Brick veneer fireplace. Exposed beam ceiling.
Inspiration for a large contemporary open concept gray floor and exposed beam living room remodel in Seattle with white walls and a brick fireplace
Inspiration for a large contemporary open concept gray floor and exposed beam living room remodel in Seattle with white walls and a brick fireplace

 Salt Creek Interior Design LLC
Example of a small urban concrete floor kitchen/dining room combo design in Wichita with blue walls and no fireplace

 Shenandoah Kitchen & Home
Farmhouse Kitchen remodel in original Quaker Boys School building, now a family home. A true turnkey project, we incorporated the homeowner's need for modern conveniences while staying true to the style of the building. An antique oak barn beam mantle, exposed original log walls, antique brick reclaimed from an old charcoal factory out west, and barn siding oak flooring made this a labor of love!

 Jeri Koegel Photography
Jeri Koegel
Dining room - transitional light wood floor dining room idea in Orange County with white walls and no fireplace
Dining room - transitional light wood floor dining room idea in Orange County with white walls and no fireplace

Sponsored
Columbus, OH

Hope Restoration & General Contracting
Columbus Design-Build, Kitchen & Bath Remodeling, Historic Renovations

 Hyrum McKay Bates Design, Inc.
Architectural Design & Architectural Interior Design: Hyrum McKay Bates Design, Inc.
Interior Design: Liv Showroom - Lead Designer: Tonya Olsen
Photography: Lindsay Salazar
Cabinetry: Benjamin Blackwelder Cabinetry

 Granoff Architects
Large tuscan courtyard patio photo in New York with a fire pit and a roof extension
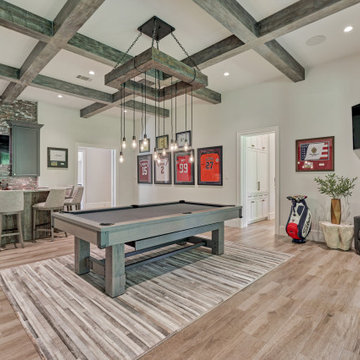
 Monarch & Maker
The ultimate hangout space is complete with a wet bar, pool table, and an array of golf memorabilia. Enhanced by the brick backsplash, exposed wood beams, and the sliding barn door, this space achieves a blend of refined sophistication and rustic charm.

 Besch Architecture
Arched brick ceiling with a custom made light fixture. The owners found the parts for this light fixture over the island and had a local artist create this one of a kind fixture. The table with the seating is made from an old bowling alley lane. The pin placement marks can still be seen on the table top. The table is free standing so it can be moved off the island if desired.
A reclaimed scupper box is the transition piece from the range hood to the duct work with red accent paint.
Peter Nilson Photography

 Wendy Glaister Interiors
The kitchen boasts expansive views of the garden beyond. The windows are operational for light spring breezes and for ventilation. Between the stud storage is shown on the right for client mementos.

 Exterior Worlds Landscaping & Design
Luxurious Poolside Retreat with Colombian Flair
Indulge in the ultimate relaxation at this luxurious poolside retreat, showcasing Colombian Flair with its elegant stonework, comfortable lounge chairs, and shaded sitting areas. Designed and installed by our expert team, this outdoor oasis is perfect for enjoying sunny days and cozy evenings in style.

Sponsored
Columbus, OH

Structural Remodeling
Franklin County's Heavy Timber Specialists | Best of Houzz 2020!

 Red Door Homes, Inc.
Inspiration for a large coastal open concept and formal medium tone wood floor and brown floor living room remodel in Los Angeles with gray walls, a standard fireplace, a tile fireplace and no tv

 Buckeye Cabinet & Supply, Inc.
Williamsburg furniture style cabinet, opaque with glaze, cherry island with farm sink. exposed beams to accent island.
Inspiration for a mid-sized timeless l-shaped dark wood floor eat-in kitchen remodel with a farmhouse sink, beaded inset cabinets, granite countertops, beige backsplash, stone tile backsplash, stainless steel appliances, an island and white cabinets
Inspiration for a mid-sized timeless l-shaped dark wood floor eat-in kitchen remodel with a farmhouse sink, beaded inset cabinets, granite countertops, beige backsplash, stone tile backsplash, stainless steel appliances, an island and white cabinets
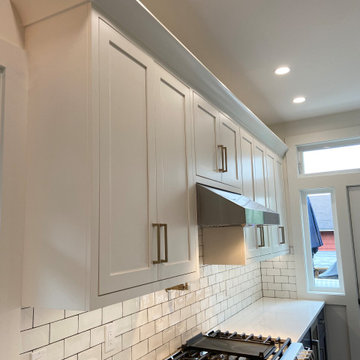
 BEVEL Custom Cabinetry + Remodeling
Inset navy and white shaker cabinets with quartz countertops, farmhouse sink, stainless appliances, brass fixtures, exposed brick chimney, walnut shelves, and brass shelf brackets.



Sponsored
Westerville, OH

Custom Home Works
Franklin County's Award-Winning Design, Build and Remodeling Expert

 Damian Farrell Design Group
The home has many windows to take advantage of natural light and the home's sweeping views.
Large transitional blue three-story wood gable roof idea in Detroit
Large transitional blue three-story wood gable roof idea in Detroit

 Arbutus Painting
Example of a mid-sized classic white one-story stucco gable roof design in Vancouver


181