
Search results for "Exposed brick chimney" in Home Design Ideas

 K&L Interiors
The 70th Street project started as an empty and non-functional attic space. We designed a completely new master suite, including a new bathroom, walk-in closet, bedroom and nursery for our clients. The space had many challenges because of its sloped and low ceilings. We embraced those challenges and used the ceiling slopes to our advantage to make the attic feel more spacious overall, as well as more functional for our clients.
Photography: Mike Duryea

 Mountain Architecture Design Group pc
Tim Murphy
Example of a mountain style dutch front door design in Denver with yellow walls
Example of a mountain style dutch front door design in Denver with yellow walls

 Sheri's Design and Consulting
The large wood beam, brick tile backsplash, and exposed brick post add to the rustic feel of this kitchen.
La Grange, Illinois
Example of a mid-sized country l-shaped medium tone wood floor eat-in kitchen design in Chicago with stainless steel appliances, an island, a farmhouse sink, shaker cabinets, white cabinets, soapstone countertops and stone tile backsplash
Example of a mid-sized country l-shaped medium tone wood floor eat-in kitchen design in Chicago with stainless steel appliances, an island, a farmhouse sink, shaker cabinets, white cabinets, soapstone countertops and stone tile backsplash
Find the right local pro for your project

 DMC Contracting
Bedroom - large modern master medium tone wood floor and multicolored floor bedroom idea in Vancouver with multicolored walls and no fireplace

 User
The hidden murphy bed is located in the living room, turning a one bedroom loft into a two bedroom. The secret space has it's own identity with an upholstered gray headboard, a charcoal interior, decorative pillows and original art.


 Case Architects & Remodelers
Project Developer Kelly Vogan
Designer Chris King
Photography by Stacy Zarin Goldberg
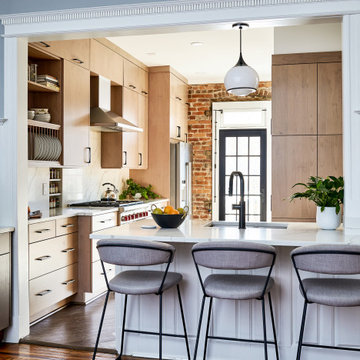
Example of a mid-sized transitional l-shaped dark wood floor and brown floor enclosed kitchen design in DC Metro with white backsplash, stainless steel appliances, a peninsula, white countertops, an undermount sink, flat-panel cabinets and light wood cabinets
Example of a mid-sized transitional l-shaped dark wood floor and brown floor enclosed kitchen design in DC Metro with white backsplash, stainless steel appliances, a peninsula, white countertops, an undermount sink, flat-panel cabinets and light wood cabinets

Sponsored
Westerville, OH

Custom Home Works
Franklin County's Award-Winning Design, Build and Remodeling Expert

 American Deck and Patio
Craig Westerman
Example of a large classic backyard mixed material railing deck design in Baltimore
Example of a large classic backyard mixed material railing deck design in Baltimore


 Grills'n Ovens LLC
Outdoor pizza oven. Wood is back and it looks like it's back for good. An outdoor designer hardly has more room to show off his skills than with a pizza oven kit. Tens of thousands have found homes in USA in the recent years, some with most daring exterior designs. Basically the kit gets covered on all sides with whatever you like: stone, bricks, pavers, copper domes (you have to see those), flagstones, etc. And after the mason is done the home owner gets to show off his cooking skills - bread, pizza, buns, focaccias, slow roasts, lasagnas, you name it. See dozens of other unique designs from our collection.
 DMC Contracting
Example of a large minimalist master medium tone wood floor and multicolored floor bedroom design in Vancouver with multicolored walls and no fireplace
 FRY | DESIGN Co.
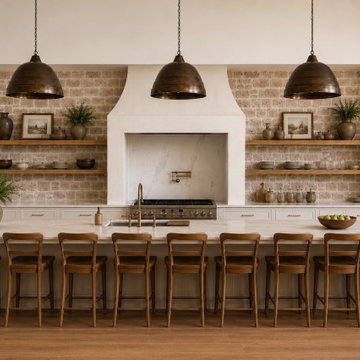
This custom barndominium kitchen features warm neutral tones, combining a textured brick accent wall with natural wood floating shelves. A smooth plaster range hood anchors the space, complemented by a large quartz island, brass fixtures, dark metal pendant lights, and matching wooden barstools.



 Bethe Cohen Design
Example of a large mountain style open concept medium tone wood floor living room design in San Francisco with beige walls, a two-sided fireplace and a concrete fireplace

 Model Remodel
Cindy Apple Photography
Example of a small minimalist u-shaped vinyl floor eat-in kitchen design in Seattle with an undermount sink, shaker cabinets, white cabinets, quartzite countertops, gray backsplash, glass tile backsplash, stainless steel appliances and a peninsula
Example of a small minimalist u-shaped vinyl floor eat-in kitchen design in Seattle with an undermount sink, shaker cabinets, white cabinets, quartzite countertops, gray backsplash, glass tile backsplash, stainless steel appliances and a peninsula

 Jennifer Michele LLC
Gibeon Photography
Mountain style formal and open concept dark wood floor living room photo with white walls, a standard fireplace and a stone fireplace
Mountain style formal and open concept dark wood floor living room photo with white walls, a standard fireplace and a stone fireplace



Sponsored
Columbus, OH

Hope Restoration & General Contracting
Columbus Design-Build, Kitchen & Bath Remodeling, Historic Renovations


 Buckeye Cabinet & Supply, Inc.
Williamsburg furniture style cabinet, opaque with glaze, cherry island with farm sink. exposed beams to accent island.
Inspiration for a mid-sized timeless l-shaped dark wood floor eat-in kitchen remodel with a farmhouse sink, beaded inset cabinets, granite countertops, beige backsplash, stone tile backsplash, stainless steel appliances, an island and white cabinets
Inspiration for a mid-sized timeless l-shaped dark wood floor eat-in kitchen remodel with a farmhouse sink, beaded inset cabinets, granite countertops, beige backsplash, stone tile backsplash, stainless steel appliances, an island and white cabinets
 BEVEL Custom Cabinetry + Remodeling
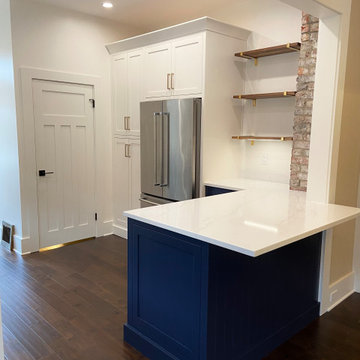
Inset navy and white shaker cabinets with quartz countertops, farmhouse sink, stainless appliances, brass fixtures, exposed brick chimney, walnut shelves, and brass shelf brackets.
180