
Search results for "Exposed brick chimney" in Home Design Ideas

 Perimeter Architects
Mike Schwartz
Mid-sized cottage red two-story concrete fiberboard gable roof photo in Chicago
Mid-sized cottage red two-story concrete fiberboard gable roof photo in Chicago

 DMC Contracting
Large minimalist master medium tone wood floor and multicolored floor bedroom photo in Vancouver with multicolored walls and no fireplace


Find the right local pro for your project

 Durabuilt Windows & Doors Inc.
Durabuilt's Vivacé windows are unique in that the window can tilt open or crank open. This allows you greater control over how much you want your windows to open. Imagine taking advantage of this feature on a warm summer day!

 Visbeen Architects
Builder: J. Peterson Homes
Interior Designer: Francesca Owens
Photographers: Ashley Avila Photography, Bill Hebert, & FulView
Capped by a picturesque double chimney and distinguished by its distinctive roof lines and patterned brick, stone and siding, Rookwood draws inspiration from Tudor and Shingle styles, two of the world’s most enduring architectural forms. Popular from about 1890 through 1940, Tudor is characterized by steeply pitched roofs, massive chimneys, tall narrow casement windows and decorative half-timbering. Shingle’s hallmarks include shingled walls, an asymmetrical façade, intersecting cross gables and extensive porches. A masterpiece of wood and stone, there is nothing ordinary about Rookwood, which combines the best of both worlds.
Once inside the foyer, the 3,500-square foot main level opens with a 27-foot central living room with natural fireplace. Nearby is a large kitchen featuring an extended island, hearth room and butler’s pantry with an adjacent formal dining space near the front of the house. Also featured is a sun room and spacious study, both perfect for relaxing, as well as two nearby garages that add up to almost 1,500 square foot of space. A large master suite with bath and walk-in closet which dominates the 2,700-square foot second level which also includes three additional family bedrooms, a convenient laundry and a flexible 580-square-foot bonus space. Downstairs, the lower level boasts approximately 1,000 more square feet of finished space, including a recreation room, guest suite and additional storage.

 BEVEL Custom Cabinetry + Remodeling
Inset navy and white shaker cabinets with quartz countertops, farmhouse sink, stainless appliances, brass fixtures, exposed brick chimney, walnut shelves, and brass shelf brackets.

 Chairma Design Group
Living room - 1960s open concept medium tone wood floor, brown floor, exposed beam and brick wall living room idea in Houston with white walls, a standard fireplace, a brick fireplace and a wall-mounted tv

Sponsored
Columbus, OH

Wannemacher Interiors
Customized Award-Winning Interior Design Solutions in Franklin Cnty OH

 Able Roofing
Example of a large classic red two-story brick exterior home design in Columbus with a hip roof

 Inouye Design
Exterior of master bath
Example of a tuscan stone exterior home design in Salt Lake City
Example of a tuscan stone exterior home design in Salt Lake City


 Silva Construction for Home Remodeling
The upstairs bedroom is gorgeous and provides a cozy retreat for the resident. This spacious area features a built-in bookshelf, hardwood flooring, and incredible exposed beams.

 CityAperture
© CityAperture - Jose Valcarcel
Sunroom - 1950s sunroom idea in DC Metro with a standard ceiling
Sunroom - 1950s sunroom idea in DC Metro with a standard ceiling

Sponsored
Plain City, OH

The Creative Kitchen Company
Columbus Area Kitchen Remodeling and Refacing Professional

 Nordy's Construction, Inc.
Custom Home. Dan Cutrona Photography
Mid-sized coastal gray two-story wood gable roof idea in Boston
Mid-sized coastal gray two-story wood gable roof idea in Boston

 Lucy Call
Photo: Lucy Call © 2015 Houzz
Inspiration for a craftsman two-story mixed siding exterior home remodel in Salt Lake City
Inspiration for a craftsman two-story mixed siding exterior home remodel in Salt Lake City


 A\ TYPICAL DESIGN STUDIO
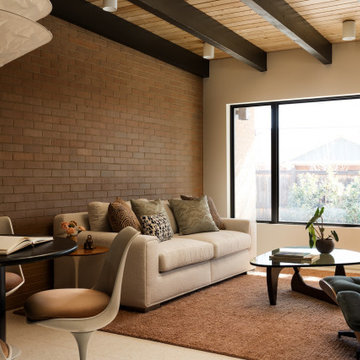
Warm wood tones, exposed beams, and a rich brick accent wall bring depth and character to this cozy living space. Soft textures and sculptural furnishings balance the architecture, creating a space that feels both grounded and elevated.

Sponsored
Plain City, OH
The Creative Kitchen Company
Columbus Area Kitchen Remodeling and Refacing Professional

 Sheri's Design and Consulting
The large wood beam, brick tile backsplash, and exposed brick post add to the rustic feel of this kitchen.
La Grange, Illinois
Inspiration for a mid-sized farmhouse l-shaped medium tone wood floor eat-in kitchen remodel in Chicago with a farmhouse sink, shaker cabinets, stainless steel appliances, white cabinets, soapstone countertops, stone tile backsplash and an island
Inspiration for a mid-sized farmhouse l-shaped medium tone wood floor eat-in kitchen remodel in Chicago with a farmhouse sink, shaker cabinets, stainless steel appliances, white cabinets, soapstone countertops, stone tile backsplash and an island
 Capital Construction Company
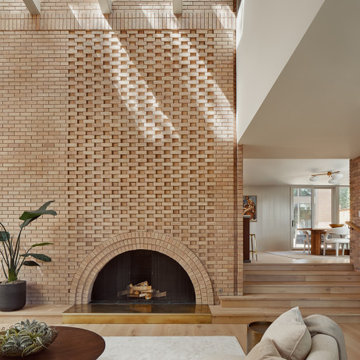
Large 1960s light wood floor, brown floor, exposed beam and brick wall living room photo in Austin with brown walls, a standard fireplace and a brick fireplace

 Leslie Benson Designs
photo: Myriam Babin
Example of a small trendy master light wood floor and beige floor bedroom design in Portland Maine with white walls and no fireplace
Example of a small trendy master light wood floor and beige floor bedroom design in Portland Maine with white walls and no fireplace
182