
Search results for "Exposed brick wall" in Home Design Ideas

 Corynne Pless
Photo: Corynne Pless © 2013 Houzz
Danish living room photo in New York with gray walls and a brick fireplace
Danish living room photo in New York with gray walls and a brick fireplace

 Four Brothers Design + Build
Inspiration for a large industrial master gray tile and porcelain tile porcelain tile bathroom remodel in DC Metro with a trough sink, open cabinets, dark wood cabinets, quartz countertops and gray walls
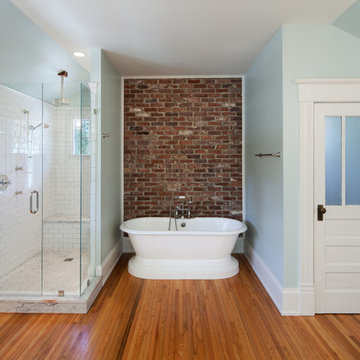
 stirling group inc
contractor: Stirling Group, Charlotte, NC
architect: Studio H Design, Charlotte, NC
photography: Sterling E. Stevens Design Photo, Raleigh, NC
engineering: Intelligent Design Engineering, Charlotte, NC
Find the right local pro for your project

 Ourso Designs
Chipper Hatter
Open concept kitchen - large traditional l-shaped brick floor open concept kitchen idea in New Orleans with beaded inset cabinets, white cabinets, marble countertops, white backsplash, paneled appliances, a farmhouse sink, stone slab backsplash and an island
Open concept kitchen - large traditional l-shaped brick floor open concept kitchen idea in New Orleans with beaded inset cabinets, white cabinets, marble countertops, white backsplash, paneled appliances, a farmhouse sink, stone slab backsplash and an island

 Tri Arc Builders
Mid-sized urban single-wall porcelain tile and brown floor open concept kitchen photo in Richmond with shaker cabinets, medium tone wood cabinets, black appliances, a peninsula and an undermount sink

 Meshberg Group
Designed to comfortably accommodate a growing family, a full open chef’s kitchen was added to the open loft layout. From the dining area and throughout reclaimed wood finishes and furniture, like the rustic farm house dining table and sideboard were used to complement the historic nature of the building. To further preserve and showcase the building’s historic details, plaster was removed from the walls to expose the original brick.

 Bruce Fox
Photo credit: Tony Soluri
Architect: Liederbach & Graham
Landscape: Craig Bergmann
Great room - industrial medium tone wood floor great room idea in Chicago
Great room - industrial medium tone wood floor great room idea in Chicago

Sponsored
Sunbury, OH

J.Holderby - Renovations
Franklin County's Leading General Contractors - 2X Best of Houzz!
 Kelsey Ann Rose
Interior Design by Materials + Methods Design.

Inspiration for an industrial open concept concrete floor, gray floor, exposed beam, wood ceiling and brick wall living room remodel in New York with red walls and a tv stand
Inspiration for an industrial open concept concrete floor, gray floor, exposed beam, wood ceiling and brick wall living room remodel in New York with red walls and a tv stand
 Beautiful Habitat: Design & Decoration
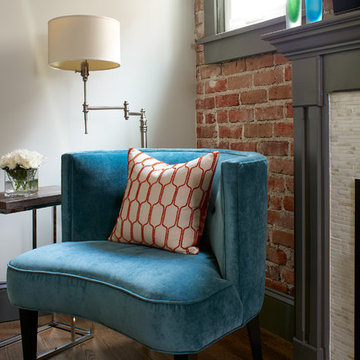
This house is so full of character, included this exposed brick wall! To compliment the brick, rather than compete with it, we kept the fireplace in a simple marble mosaic. The turquoise chairs stand off of the red brick wall and create a cozy reading space by the fire.
Fireplace
Colorful artwork and pillows
French Doors
Turquoise chair
 Copper Sky Design + Remodel

This children's room has an exposed brick wall feature with a pink ombre design, a built-in bench with storage below the window, and light wood flooring.
 Atelier Interior Design

This dining area incorporates the classic style of the house with the exposed brick wall while adding stylish elements with the modern chandelier and colorful drapes.

 moss
mossOpen kitchen space with exposed brick walls. Stainless steel backsplash and counters. Custom cabinets are a mix of high gloss white and rift-sawn white oak.
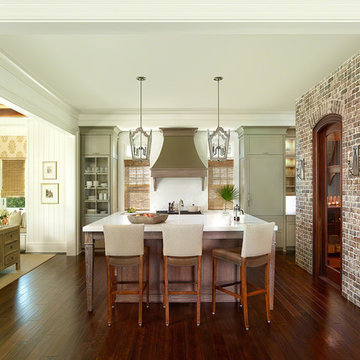
 Herlong Architects
Holger Obenaus
Kitchen - traditional dark wood floor kitchen idea in Charleston with a farmhouse sink, glass-front cabinets, green cabinets, marble countertops, white backsplash, stone slab backsplash, stainless steel appliances and an island
Kitchen - traditional dark wood floor kitchen idea in Charleston with a farmhouse sink, glass-front cabinets, green cabinets, marble countertops, white backsplash, stone slab backsplash, stainless steel appliances and an island



 Studio Durham Architects
Updated view of Living Room with Library in background.
Christian Sauer Images
Urban light wood floor living room photo in St Louis with white walls
Urban light wood floor living room photo in St Louis with white walls

 Décor Aid
This transitonal bedroom gives off a cozy vibe with the exposed brick wall. Photo Credits- Sigurjón Gudjónsson
Inspiration for a transitional master light wood floor bedroom remodel in New York with gray walls, a standard fireplace and a brick fireplace
Inspiration for a transitional master light wood floor bedroom remodel in New York with gray walls, a standard fireplace and a brick fireplace
 stirling group inc
contractor: Stirling Group, Charlotte, NC
architect: Studio H Design, Charlotte, NC
photography: Sterling E. Stevens Design Photo, Raleigh, NC
engineering: Intelligent Design Engineering, Charlotte, NC
 United Elite Group
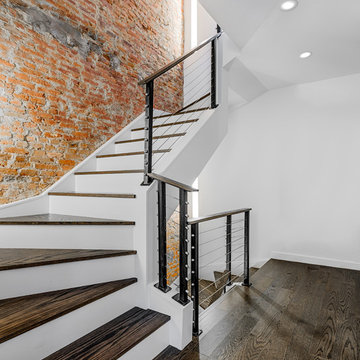
This dramatic staircase features an exposed brick wall, modern cable railing, and dark wood treads. The design creates a striking focal point while maintaining an open and airy feel throughout the Carroll Gardens townhouse.

Sponsored
Columbus, OH

Structural Remodeling
Franklin County's Heavy Timber Specialists | Best of Houzz 2020!
 Collaborative Design Group-Architects & Interiors

A large game room / bar with tall exposed ceilings and industrial lighting. Wood and brick accent walls with glass garage door.
Inspiration for an industrial concrete floor and brown floor home bar remodel in Houston with open cabinets, dark wood cabinets and brick backsplash
Inspiration for an industrial concrete floor and brown floor home bar remodel in Houston with open cabinets, dark wood cabinets and brick backsplash
 Sheila Mayden Interiors

Farmhouse style kitchen with reclaimed materials and shiplap walls.
Example of a mid-sized farmhouse u-shaped medium tone wood floor and brown floor open concept kitchen design in Seattle with an undermount sink, raised-panel cabinets, white cabinets, quartz countertops, white backsplash, shiplap backsplash, stainless steel appliances, an island and gray countertops
Example of a mid-sized farmhouse u-shaped medium tone wood floor and brown floor open concept kitchen design in Seattle with an undermount sink, raised-panel cabinets, white cabinets, quartz countertops, white backsplash, shiplap backsplash, stainless steel appliances, an island and gray countertops
 Platinum Homes by Mark Molthan
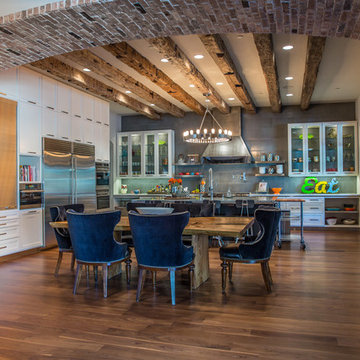
Eat-in kitchen - contemporary u-shaped medium tone wood floor eat-in kitchen idea in Dallas with glass-front cabinets, white cabinets, gray backsplash, stainless steel appliances and an island
7