
Search results for "Exposed brick wall" in Home Design Ideas
 RKM Interior Design

Contemporary Bathroom with double vanity and exposed brick wall
Trendy master freestanding bathtub photo in San Francisco with a trough sink, flat-panel cabinets and orange walls
Trendy master freestanding bathtub photo in San Francisco with a trough sink, flat-panel cabinets and orange walls

 Chi Renovation & Design
A mixture of styles come together perfectly in this small kitchen design. The crisp white cabinets and marble backsplash are contrasted with an industrial-style exposed brick wall and a rustic wooden breakfast bar. Accents of brass and thunderstorm grey bring the whole look together, adding classic and modern elements to the unusual organic wooden counter.
Designed by Chi Renovation & Design who serve Chicago and it's surrounding suburbs, with an emphasis on the North Side and North Shore. You'll find their work from the Loop through Lincoln Park, Skokie, Wilmette, and all the way up to Lake Forest.
For more about Chi Renovation & Design, click here: https://www.chirenovation.com/
To learn more about this project, click here: https://www.chirenovation.com/galleries/kitchen-dining/

Find the right local pro for your project

 Lauren Rubin Architecture
Alyssa Kirsten

Inspiration for a mid-sized contemporary open concept medium tone wood floor living room remodel in New York with multicolored walls, no fireplace and a wall-mounted tv
Inspiration for a mid-sized contemporary open concept medium tone wood floor living room remodel in New York with multicolored walls, no fireplace and a wall-mounted tv
 Copper Sky Design + Remodel

This children's room has an exposed brick wall feature with a pink ombre design, a built-in bench with storage below the window, and light wood flooring.

Sponsored
Delaware, OH

Buckeye Basements, Inc.
Central Ohio's Basement Finishing ExpertsBest Of Houzz '13-'21
 Maison Maya
Nick Glimenakis Photography
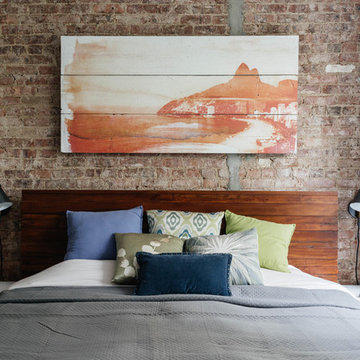
Inspiration for a transitional master bedroom remodel in New York
Inspiration for a transitional master bedroom remodel in New York
 Laura of Pembroke

Exposed Brick wall bar, poured concrete counter, Glassed in wine room
Country home design photo in Cleveland
Country home design photo in Cleveland
 Meshberg Group
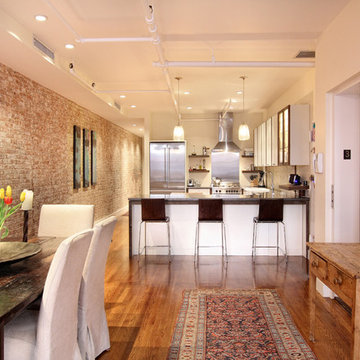
Designed to comfortably accommodate a growing family, a full open chef’s kitchen was added to the open loft layout. From the dining area and throughout reclaimed wood finishes and furniture, like the rustic farm house dining table and sideboard were used to complement the historic nature of the building. To further preserve and showcase the building’s historic details, plaster was removed from the walls to expose the original brick.
 Four Brothers Design + Build
Greg Hadley

Example of a large urban open concept dark wood floor family room design in DC Metro with gray walls, a tv stand and no fireplace
Example of a large urban open concept dark wood floor family room design in DC Metro with gray walls, a tv stand and no fireplace
 ReVision Design + Build
© Lassiter Photography | ReVisionCharlotte.com

Mid-sized country enclosed medium tone wood floor, brown floor and shiplap wall family room photo in Charlotte with beige walls and no fireplace
Mid-sized country enclosed medium tone wood floor, brown floor and shiplap wall family room photo in Charlotte with beige walls and no fireplace
 Farinelli Construction, Inc.
Andy Warren Photography
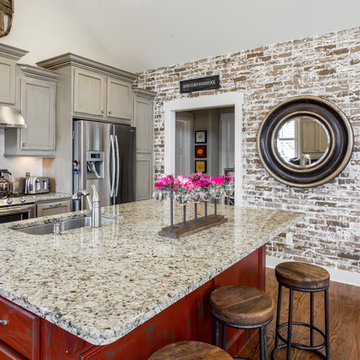
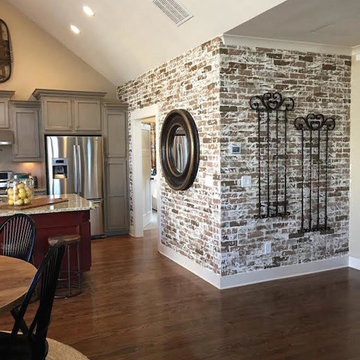
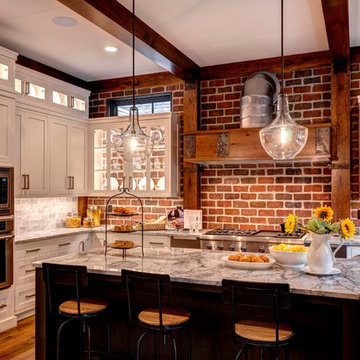
Example of a classic u-shaped light wood floor eat-in kitchen design in Other with granite countertops, gray backsplash and an island
Example of a classic u-shaped light wood floor eat-in kitchen design in Other with granite countertops, gray backsplash and an island

Sponsored
Columbus, OH

Structural Remodeling
Franklin County's Heavy Timber Specialists | Best of Houzz 2020!

 S3 Architecture LLC
Renovation of a 1904 four story townhouse. The interior design concept maintains the integrity of the townhouse, balancing modern yet warm finishes such as wide plank hardwood flooring and sleek modern kitchens and baths, with decorative, classical details like exposed brick walls and styled wood moldings. Designer kitchens are styled with premium wood and glass cabinetry with stainless steel appliances. The contemporary bathrooms feature premium brand plumbing fixtures and porcelain wall and floor tiling. Every residence enjoys private outdoor space, and amenities like home automation hubs, wall-mounted smart tablets, and in-ceiling speakers add comfort and convenience to everyday life.
 dRemodeling Design-Build
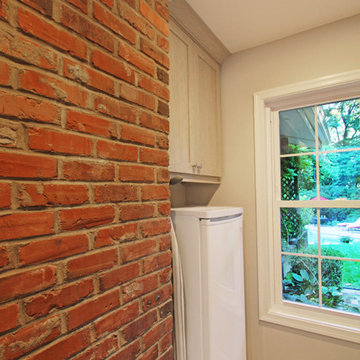
To add some character and texture, the exposed brick wall adds a beautiful contrast to the laundry room.
Mid-sized trendy galley porcelain tile utility room photo in Philadelphia with shaker cabinets, beige cabinets, quartz countertops, beige walls and a side-by-side washer/dryer
Mid-sized trendy galley porcelain tile utility room photo in Philadelphia with shaker cabinets, beige cabinets, quartz countertops, beige walls and a side-by-side washer/dryer
 Meshberg Group

We renovated a one bedroom loft in New York City into a two bedroom space, to comfortably accommodate a growing family. The kitchen, dining area and living room are part of the open concept for the light filled space, making it seem larger and airy. Throughout the open loft layout, reclaimed wood finishes and furniture, exposed pipes and original brick were highlighted to complement the historic nature of the building.
 Studio 76 Kitchens and Baths
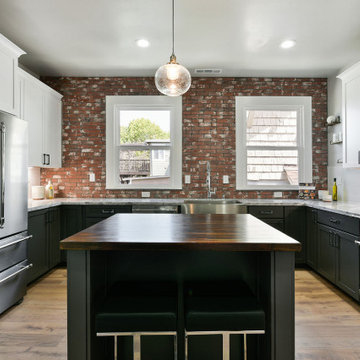
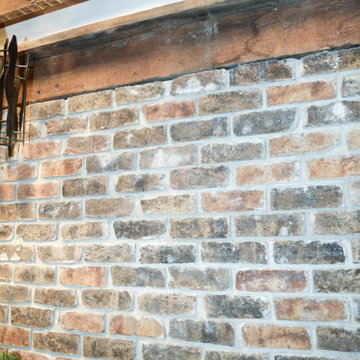
A loft-style urban kitchen featuring exposed brick wall and exposed repurposed beams.
Inspiration for a mid-sized transitional galley medium tone wood floor and brown floor kitchen remodel in Cleveland with an undermount sink, shaker cabinets, white cabinets, quartz countertops, gray backsplash, porcelain backsplash, stainless steel appliances, an island and white countertops
Inspiration for a mid-sized transitional galley medium tone wood floor and brown floor kitchen remodel in Cleveland with an undermount sink, shaker cabinets, white cabinets, quartz countertops, gray backsplash, porcelain backsplash, stainless steel appliances, an island and white countertops

Sponsored
Columbus, OH
Free consultation for landscape design!

Peabody Landscape Group
Franklin County's Reliable Landscape Design & Contracting
 Wanda Ely Architect Inc.

Exposed beams painted white, and the refinished original brick create a distinctive palette that is thoroughly modern, while still richly textured and respecting the home's historic bones.
Photo by Scott Norsworthy

 Beyond Beige Interior Design Inc.
Beyond Beige Interior Design | www.beyondbeige.com | Ph: 604-876-3800 | Photography By Bemoved Media | Furniture Purchased From The Living Lab Furniture Co.Photography By Bemoved Media

 Granit Architects + Interiors
Photo Credit: Andy Beasley
Exposed brick walls, dark joinery and contrasting textures and soft furnishings allows this space to have a lovely homely feel while still being a contemporary family home. A wood burning fire in the sitting area creates a toasty corner, even in an open plan room. A multi use space for entertaining and family life this project is still a hit, and a favourite of ours and the public. The space can be opened up to bring the outside, in. By opening up the huge sliding glazed doors onto the patio you create an even larger space where life can spill out into the garden, and equally lets nature into the home with a breath of fresh air.
The pendant lights above the table from John Lewis – William Bottle Glass Pendants from the Croft collection £130 each. These are such simple lights with a hint of detail and a slightly industrial feel ties in beautifully with the metal star table lamp on the bespoke side table.
8