
Search results for "Exposed sink" in Home Design Ideas

 Dura Supreme Cabinetry
The term “industrial” evokes images of large factories with lots of machinery and moving parts. These cavernous, old brick buildings, built with steel and concrete are being rehabilitated into very desirable living spaces all over the country. Old manufacturing spaces have unique architectural elements that are often reclaimed and repurposed into what is now open residential living space. Exposed ductwork, concrete beams and columns, even the metal frame windows are considered desirable design elements that give a nod to the past.
This unique loft space is a perfect example of the rustic industrial style. The exposed beams, brick walls, and visible ductwork speak to the building’s past. Add a modern kitchen in complementing materials and you have created casual sophistication in a grand space.
Dura Supreme’s Silverton door style in Black paint coordinates beautifully with the black metal frames on the windows. Knotty Alder with a Hazelnut finish lends that rustic detail to a very sleek design. Custom metal shelving provides storage as well a visual appeal by tying all of the industrial details together.
Custom details add to the rustic industrial appeal of this industrial styled kitchen design with Dura Supreme Cabinetry.
Request a FREE Dura Supreme Brochure Packet:
http://www.durasupreme.com/request-brochure
Find a Dura Supreme Showroom near you today:
http://www.durasupreme.com/dealer-locator

Inspiration for a coastal medium tone wood floor kitchen remodel in Miami with a farmhouse sink, glass-front cabinets, white cabinets, blue backsplash, subway tile backsplash, stainless steel appliances and an island

 Golden View Renovation
Full Home remodeling , new plumbing and electrical , new flooring , new customer cabinets.
Build and design by Golden View Renovation algorithm to achieve customer needs.
Find the right local pro for your project

Trendy single-wall light wood floor open concept kitchen photo in Dublin with an undermount sink, flat-panel cabinets, white cabinets, solid surface countertops, gray backsplash, stainless steel appliances and a peninsula

 Tailored Spaces, Natalie Spiniolas
Shanna Wolf
Inspiration for a mid-sized country u-shaped linoleum floor and brown floor enclosed kitchen remodel in Milwaukee with a farmhouse sink, beaded inset cabinets, blue cabinets, quartz countertops, white backsplash, ceramic backsplash, stainless steel appliances and gray countertops
Inspiration for a mid-sized country u-shaped linoleum floor and brown floor enclosed kitchen remodel in Milwaukee with a farmhouse sink, beaded inset cabinets, blue cabinets, quartz countertops, white backsplash, ceramic backsplash, stainless steel appliances and gray countertops
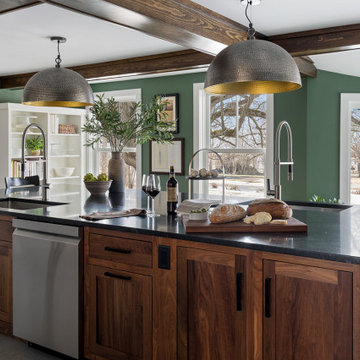
 Kitchens by Design
This rustic-modern kitchen is the perfect fusion of warmth and modern elegance. At the heart of this design is a custom-built wood-fired pizza oven, offering a visual centerpiece and culinary essential. The rich tones of the natural walnut cabinetry contrast beautifully with the crisp white finishes of cabinetry and tile, creating a sophisticated and moody atmosphere.
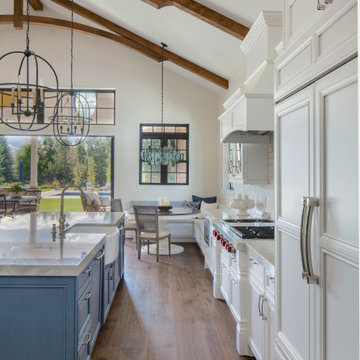
 Lauren Shadid Architecture + Interiors
Kitchen / Great Room / Breakfast nook
Inspiration for a large transitional l-shaped medium tone wood floor, brown floor and exposed beam kitchen remodel in Denver with a farmhouse sink, recessed-panel cabinets, quartzite countertops, white backsplash, ceramic backsplash, paneled appliances, an island and beige countertops
Inspiration for a large transitional l-shaped medium tone wood floor, brown floor and exposed beam kitchen remodel in Denver with a farmhouse sink, recessed-panel cabinets, quartzite countertops, white backsplash, ceramic backsplash, paneled appliances, an island and beige countertops



 Fox Construction, Inc.
The kitchen at Making the Good, Great by Fox Construction in Steamboat Springs features a wood-topped island, stone countertops, and an undermount sink with a high-arc faucet. Exposed wood beams, dark metal columns, colorful pendant lights, and adjacent bar seating add contrast and character to the remodeled open-concept space.
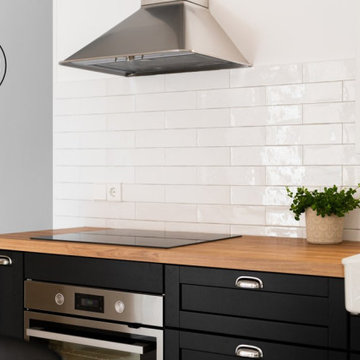
 NextGen Home Builders
Close-up of a modern farmhouse kitchen featuring warm butcher block countertops, black shaker cabinetry, and a white apron-front farmhouse sink. The glossy white subway tile backsplash reflects light, while stainless steel appliances and clean lines create a balanced, functional workspace.
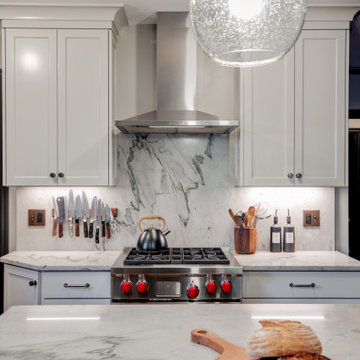
 Mountainwood Homes
The organic Quartzite backsplash mixes with the sleek stainless kitchen range hood.
Eat-in kitchen - mid-sized transitional u-shaped medium tone wood floor, brown floor and exposed beam eat-in kitchen idea in Portland with a farmhouse sink, shaker cabinets, gray cabinets, quartzite countertops, white backsplash, porcelain backsplash, stainless steel appliances, an island and white countertops
Eat-in kitchen - mid-sized transitional u-shaped medium tone wood floor, brown floor and exposed beam eat-in kitchen idea in Portland with a farmhouse sink, shaker cabinets, gray cabinets, quartzite countertops, white backsplash, porcelain backsplash, stainless steel appliances, an island and white countertops

 Charlie & Co. Design, Ltd
Corey Gaffer
Minimalist dark wood floor and brown floor eat-in kitchen photo in Minneapolis with an undermount sink, flat-panel cabinets, dark wood cabinets, gray backsplash, stainless steel appliances and an island
Minimalist dark wood floor and brown floor eat-in kitchen photo in Minneapolis with an undermount sink, flat-panel cabinets, dark wood cabinets, gray backsplash, stainless steel appliances and an island

 Interiology Design Co.
Inspiration for a timeless gray tile and marble tile mosaic tile floor and gray floor bathroom remodel in Boston with beaded inset cabinets, white cabinets, green walls, an undermount sink and white countertops

 Alexandra Crafton
Wall paint: Simply White, Benjamin Moore; cabinets: Veddinge, Ikea; sink: Undermount Deep Single Bowl, Zuhne; faucet: Ringskär, Ikea; shelves: Reclaimed Wood Shelving + Brackets, West Elm; backsplash: Retro 2" x 2" Hex Porcelain Mosaic Tile in Glossy White, EliteTile; hardware: Edgecliff Pull - Natural Brass, Schoolhouse Electric; dinnerware: Coupe Line in Opaque White, Heath Ceramics; countertop: Carrara Marble, The Stone Collection
Photo: Allie Crafton © 2016 Houzz
Design: Annabode + Co

Sponsored
Plain City, OH

The Creative Kitchen Company
Columbus Area Kitchen Remodeling and Refacing Professional
 Mountainwood Homes
The Brizo Odin pull-down faucet in Luxe Gold finish adds a warm elegance to the space.
Example of a mid-sized transitional u-shaped medium tone wood floor, brown floor and exposed beam eat-in kitchen design in Portland with a farmhouse sink, shaker cabinets, gray cabinets, quartzite countertops, white backsplash, porcelain backsplash, stainless steel appliances, an island and white countertops
Example of a mid-sized transitional u-shaped medium tone wood floor, brown floor and exposed beam eat-in kitchen design in Portland with a farmhouse sink, shaker cabinets, gray cabinets, quartzite countertops, white backsplash, porcelain backsplash, stainless steel appliances, an island and white countertops


 Style & Structure
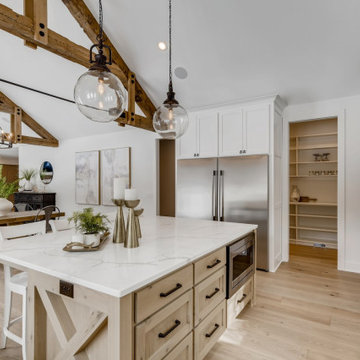
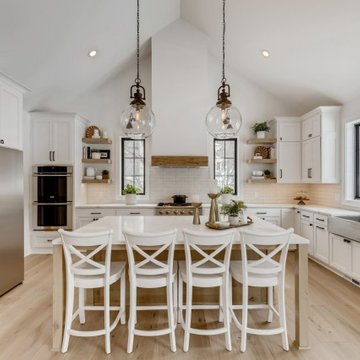
Inspiration for a large modern u-shaped light wood floor and exposed beam eat-in kitchen remodel in Minneapolis with a farmhouse sink, shaker cabinets, white cabinets, quartz countertops, white backsplash, ceramic backsplash, stainless steel appliances, an island and white countertops

 Platt Builders
Large farmhouse l-shaped brown floor and medium tone wood floor open concept kitchen photo in Boston with a farmhouse sink, marble countertops, an island, shaker cabinets, blue cabinets, paneled appliances, white countertops, gray backsplash and marble backsplash


 Style & Structure
Eat-in kitchen - large modern u-shaped light wood floor and exposed beam eat-in kitchen idea in Minneapolis with a farmhouse sink, shaker cabinets, white cabinets, quartz countertops, white backsplash, ceramic backsplash, stainless steel appliances, an island and white countertops

 Hakwood
Inspiration for a transitional u-shaped medium tone wood floor and brown floor kitchen pantry remodel in Chicago with an undermount sink, shaker cabinets, blue cabinets, no island, white countertops and beige backsplash
 Mountainwood Homes
Modern organic dinnerware is on display with floating shelves and a tile feature wall.
Example of a mid-sized transitional u-shaped medium tone wood floor, brown floor and exposed beam eat-in kitchen design in Portland with a farmhouse sink, shaker cabinets, gray cabinets, quartzite countertops, white backsplash, porcelain backsplash, stainless steel appliances, an island and white countertops
Example of a mid-sized transitional u-shaped medium tone wood floor, brown floor and exposed beam eat-in kitchen design in Portland with a farmhouse sink, shaker cabinets, gray cabinets, quartzite countertops, white backsplash, porcelain backsplash, stainless steel appliances, an island and white countertops
191