
Search results for "Exposed sink" in Home Design Ideas


 Brenda Motter Interiors LTD
Photographer: Calgary Photos
Builder: www.timberstoneproperties.ca
Seated home bar - large craftsman galley slate floor seated home bar idea in Calgary with an undermount sink, shaker cabinets, dark wood cabinets, granite countertops, brown backsplash and matchstick tile backsplash
Seated home bar - large craftsman galley slate floor seated home bar idea in Calgary with an undermount sink, shaker cabinets, dark wood cabinets, granite countertops, brown backsplash and matchstick tile backsplash
Find the right local pro for your project

 6degree Millwork
Large trendy l-shaped concrete floor and gray floor kitchen photo in Phoenix with white walls, an undermount sink, flat-panel cabinets, medium tone wood cabinets, quartz countertops, white backsplash, ceramic backsplash, stainless steel appliances, an island and white countertops

 Altura Architects
The master bathroom is one of our favorite features of this home. The spacious room gives husband and wife their own sink and storage areas. Toward the back of the room there is a copper Japanese soaking tub that fills from the ceiling. Frosted windows allow for plenty of light to come into the room while also maintaining privacy.
Photography by Todd Crawford.

 Michele Lee Willson Photography
Michele Lee Willson
Example of a trendy powder room design in Las Vegas with a console sink and gray walls
Example of a trendy powder room design in Las Vegas with a console sink and gray walls

 Markus Burkhart Construction
Freestanding bathtub - large rustic master beige tile and travertine tile slate floor and multicolored floor freestanding bathtub idea in Sacramento with beige walls, a vessel sink, medium tone wood cabinets, granite countertops, a hinged shower door and shaker cabinets



 On The Level Remodeling Company
Open concept kitchen - mid-sized 1960s u-shaped medium tone wood floor open concept kitchen idea in Boise with a single-bowl sink, flat-panel cabinets, gray cabinets, granite countertops, blue backsplash, glass tile backsplash, paneled appliances and an island

 Fautt Homes
Stunning white kitchen with blue center island, inset construction with white bronze hardware and a custom metal hood.
Inspiration for a huge coastal dark wood floor, brown floor and exposed beam open concept kitchen remodel in San Francisco with a farmhouse sink, beaded inset cabinets, white cabinets, marble countertops, white backsplash, marble backsplash, paneled appliances, an island and white countertops
Inspiration for a huge coastal dark wood floor, brown floor and exposed beam open concept kitchen remodel in San Francisco with a farmhouse sink, beaded inset cabinets, white cabinets, marble countertops, white backsplash, marble backsplash, paneled appliances, an island and white countertops

 StoneWorks, Inc.
Check out this huge kitchen island - over 13' feet long! Enough for friends and family to gather around while the final prep is taking place...or just to gather for any reason. This gorgeous custom kitchen has mystic grey leathered granite perimeter countertops, in deep charcoal grey. The large center island is topped with a honed Turkish white marble, cut to 2.5” thickness Gorgeous. The backsplash is a painted brick in a white wash to give the brick an old feel. The complementary but different colors make this kitchen pop.

 Kelly Mittleman
Example of a mid-sized cottage 3/4 black tile and subway tile porcelain tile and gray floor doorless shower design in New York with white walls and a wall-mount sink

 Alyssa Lee Photography
© Alyssa Lee Photography
Example of an urban dark wood floor seated home bar design in Minneapolis with an undermount sink, white backsplash and subway tile backsplash
Example of an urban dark wood floor seated home bar design in Minneapolis with an undermount sink, white backsplash and subway tile backsplash

 RUDA Photography
 - - - - - - Gantt Design & Construction
Eat-in kitchen - traditional l-shaped dark wood floor eat-in kitchen idea in Dallas with a farmhouse sink, glass-front cabinets, multicolored backsplash, paneled appliances and an island
Eat-in kitchen - traditional l-shaped dark wood floor eat-in kitchen idea in Dallas with a farmhouse sink, glass-front cabinets, multicolored backsplash, paneled appliances and an island


 b Architecture Studio
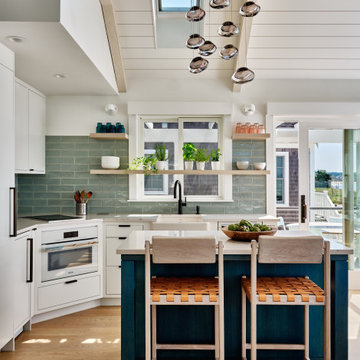
Example of a small beach style l-shaped light wood floor, beige floor and exposed beam eat-in kitchen design in Boston with a farmhouse sink, open cabinets, white cabinets, quartz countertops, green backsplash, porcelain backsplash, paneled appliances, an island and white countertops
 Special Additions
Dura Supreme Cabinetry
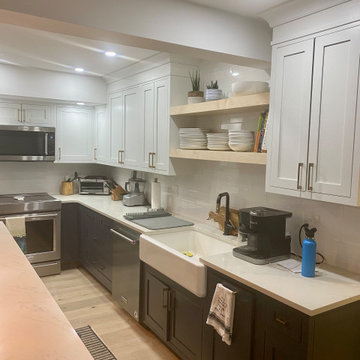
Carson Door
Wall cabinetry = White
Bases = Cyberspace
Shelving = Natural Maple
Tops: Corian Quartz - London Sky

 Kacee Pyles
Enclosed kitchen - mediterranean galley dark wood floor enclosed kitchen idea in San Francisco with a farmhouse sink, shaker cabinets, white cabinets, white backsplash, subway tile backsplash, stainless steel appliances and an island

 B.C.D. Interiors
Mike Gullon
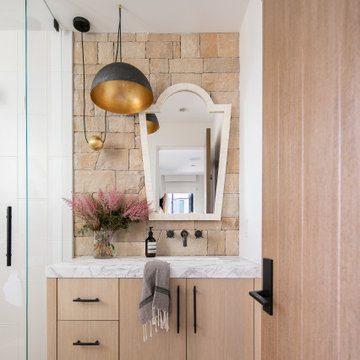
Mountain style gray tile alcove shower photo with a vessel sink, flat-panel cabinets and medium tone wood cabinets
Mountain style gray tile alcove shower photo with a vessel sink, flat-panel cabinets and medium tone wood cabinets

 6th Ave Homes
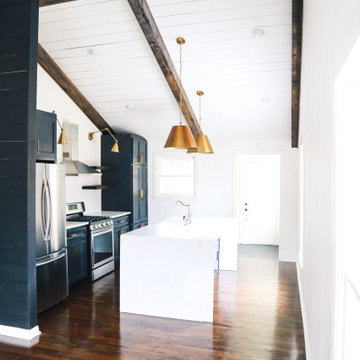
Walk into a farmhouse dream! We are obsessed with this kitchen design. The white walls complemented with the marble countertops create a open and bright atmosphere.

 Whitney Architecture
Aaron Leitz
Open concept kitchen - 1950s l-shaped medium tone wood floor open concept kitchen idea in Seattle with an island, flat-panel cabinets, medium tone wood cabinets, laminate countertops, stainless steel appliances and a drop-in sink
Open concept kitchen - 1950s l-shaped medium tone wood floor open concept kitchen idea in Seattle with an island, flat-panel cabinets, medium tone wood cabinets, laminate countertops, stainless steel appliances and a drop-in sink

217