
Search results for "Exposed sink" in Home Design Ideas

 Turning Point Innovations Llc
Concrete bath vanity countertop with matching splash - Xtreme Series GFRC Systems - Turning Point Innovations
Eclectic master bathroom photo in Charlotte with an undermount sink and concrete countertops
Eclectic master bathroom photo in Charlotte with an undermount sink and concrete countertops

 Levitch Associates, Incorporated
Treve Johnson
Open concept kitchen - mid-sized eclectic l-shaped light wood floor and brown floor open concept kitchen idea in San Francisco with a farmhouse sink, shaker cabinets, white cabinets, soapstone countertops, white backsplash, subway tile backsplash, stainless steel appliances and an island
Open concept kitchen - mid-sized eclectic l-shaped light wood floor and brown floor open concept kitchen idea in San Francisco with a farmhouse sink, shaker cabinets, white cabinets, soapstone countertops, white backsplash, subway tile backsplash, stainless steel appliances and an island

 Morena Home Design Inc.
Inspiration for a mid-sized modern master black tile, gray tile and porcelain tile freestanding bathtub remodel in Orange County with shaker cabinets, white cabinets, white walls, quartz countertops, a hinged shower door and white countertops
Find the right local pro for your project

 User
Small kids' white tile and ceramic tile travertine floor alcove bathtub photo in Cleveland with a pedestal sink, a one-piece toilet and blue walls

 skip knoll inc professional remodeling
Example of a large classic u-shaped kitchen design with an undermount sink, medium tone wood cabinets, quartz countertops, beige backsplash, ceramic backsplash, black appliances and an island


 Renaissance Granite & Quartz
This kitchen is filled with beautiful accents and neutral tones, including a countertop with Cambria's Devon design. (Kitchen Design: Homes by DePhillips; Fab & Install: Renaissance; Photo: Jake Boyd Photo)

Sponsored
Sunbury, OH

J.Holderby - Renovations
Franklin County's Leading General Contractors - 2X Best of Houzz!

 Let Us Inc
Great room - cottage light wood floor and beige floor great room idea in Grand Rapids with white walls

 Donald Joseph Inc.
Wonderful house bar done by Donald Joseph Inc. Arteriors Pendant,sleek cabinet design with floating shelves. Viewing one of the fantastic olive trees we planted on the property. An example of some of our beautiful interior architecture and design work.

 Blu and White
Kitchen - farmhouse l-shaped medium tone wood floor and brown floor kitchen idea in Los Angeles with an undermount sink, shaker cabinets, white cabinets, white backsplash, stainless steel appliances, an island and white countertops

 Kelley Design Group
Modern, country kitchen with white cabinets, industrial accents, stainless steel appliances, natural wood island counter and exposed beam ceiling.
Inspiration for a farmhouse l-shaped dark wood floor open concept kitchen remodel in Austin with white cabinets, gray backsplash, stainless steel appliances, an island and shaker cabinets
Inspiration for a farmhouse l-shaped dark wood floor open concept kitchen remodel in Austin with white cabinets, gray backsplash, stainless steel appliances, an island and shaker cabinets

 Jordan Design Build Group
The vintage inspired black and white tile is a nod to the past while the black stainless range and matte black faucet are unmistakably modern.
High on our client’s wish list was eliminating upper cabinets and keeping the countertops clear. In order to achieve this, we needed to ensure there was ample room in the base cabinets and reconfigured pantry for items typically stored above. The full height tile backsplash evokes exposed brick and serves as the backdrop for the custom wood-clad hood and decorative brass sconces – a perfect blend of rustic, modern and chic. Black and brass elements are repeated throughout the main floor in new hardware, lighting, and open shelves as well as the owners’ curated collection of family heirlooms and furnishings.
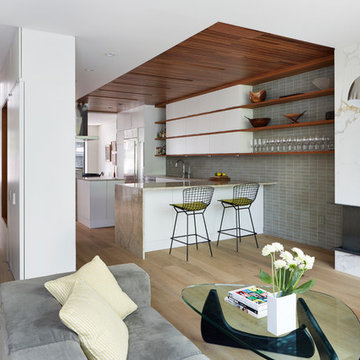
 Etelamaki Architecture
Photos: MIkiko Kikuyama
Inspiration for a contemporary home design remodel in New York
Inspiration for a contemporary home design remodel in New York

Sponsored
Fredericksburg, OH

High Point Cabinets
Columbus' Experienced Custom Cabinet Builder | 4x Best of Houzz Winner

 Flavin Architects
This new modern house is located in a meadow in Lenox MA. The house is designed as a series of linked pavilions to connect the house to the nature and to provide the maximum daylight in each room. The center focus of the home is the largest pavilion containing the living/dining/kitchen, with the guest pavilion to the south and the master bedroom and screen porch pavilions to the west. While the roof line appears flat from the exterior, the roofs of each pavilion have a pronounced slope inward and to the north, a sort of funnel shape. This design allows rain water to channel via a scupper to cisterns located on the north side of the house. Steel beams, Douglas fir rafters and purlins are exposed in the living/dining/kitchen pavilion.
Photo by: Nat Rea Photography
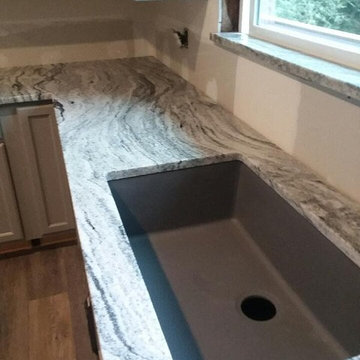

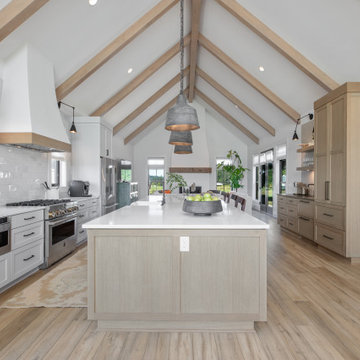
 Mountainwood Homes
This modern farmhouse kitchen has painted white cabinets and rift-sawn white oak cabinets on the island.
Example of a huge farmhouse galley vinyl floor, brown floor and exposed beam eat-in kitchen design in Portland with a farmhouse sink, shaker cabinets, white cabinets, quartz countertops, white backsplash, mosaic tile backsplash, stainless steel appliances, an island and white countertops
Example of a huge farmhouse galley vinyl floor, brown floor and exposed beam eat-in kitchen design in Portland with a farmhouse sink, shaker cabinets, white cabinets, quartz countertops, white backsplash, mosaic tile backsplash, stainless steel appliances, an island and white countertops




 Woodrow Vizor Architects
Will Scott Photography
Inspiration for a contemporary l-shaped medium tone wood floor eat-in kitchen remodel in London with flat-panel cabinets, black cabinets, wood countertops, green backsplash, stainless steel appliances and no island
Inspiration for a contemporary l-shaped medium tone wood floor eat-in kitchen remodel in London with flat-panel cabinets, black cabinets, wood countertops, green backsplash, stainless steel appliances and no island

 Amy Storm & Company
The picture perfect home
Inspiration for a large transitional medium tone wood floor and brown floor eat-in kitchen remodel in Chicago with a farmhouse sink, beaded inset cabinets, white cabinets, quartz countertops, gray backsplash, marble backsplash, stainless steel appliances and an island
Inspiration for a large transitional medium tone wood floor and brown floor eat-in kitchen remodel in Chicago with a farmhouse sink, beaded inset cabinets, white cabinets, quartz countertops, gray backsplash, marble backsplash, stainless steel appliances and an island


237