
Search results for "Extendable dining" in Home Design Ideas



 Ross Painting
R. Brad Knipstein Photography
Kitchen - mid-sized traditional painted wood floor kitchen idea in San Francisco with a farmhouse sink, recessed-panel cabinets, green cabinets, marble countertops, white backsplash, paneled appliances and an island
Kitchen - mid-sized traditional painted wood floor kitchen idea in San Francisco with a farmhouse sink, recessed-panel cabinets, green cabinets, marble countertops, white backsplash, paneled appliances and an island

 Orren Pickell Building Group
This French country, new construction home features a circular first-floor layout that connects from great room to kitchen and breakfast room, then on to the dining room via a small area that turned out to be ideal for a fully functional bar.
Directly off the kitchen and leading to the dining room, this space is perfectly located for making and serving cocktails whenever the family entertains. In order to make the space feel as open and welcoming as possible while connecting it visually with the kitchen, glass cabinet doors and custom-designed, leaded-glass column cabinetry and millwork archway help the spaces flow together and bring in.
The space is small and tight, so it was critical to make it feel larger and more open. Leaded-glass cabinetry throughout provided the airy feel we were looking for, while showing off sparkling glassware and serving pieces. In addition, finding space for a sink and under-counter refrigerator was challenging, but every wished-for element made it into the final plan.
Photo by Mike Kaskel
Find the right local pro for your project

 Camelot Homes
Bringing the outdoors in with retractable patio doors.
Example of a tuscan brick patio design in Phoenix
Example of a tuscan brick patio design in Phoenix

 Tracey Stephens Design, LLC
The back of this house was reconfigured to create one large open space. The old kitchen was relocated from the center of the space to the far end, switching locations with the dining room. Now there's plenty of room for friends & family to hang out at the island, lounge area or dining table. Very popular for game night!

 Sroka Design, Inc.
Transitional u-shaped medium tone wood floor eat-in kitchen photo in DC Metro with shaker cabinets, white cabinets, glass sheet backsplash, beige walls and an island


Sponsored
Columbus, OH

Hope Restoration & General Contracting
Columbus Design-Build, Kitchen & Bath Remodeling, Historic Renovations
 Sand Design
Cory Holland Photography
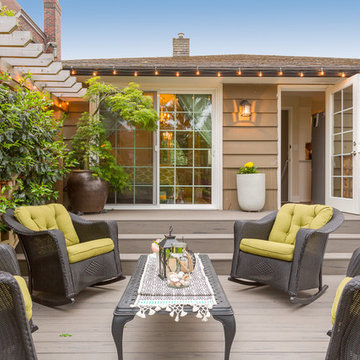
Deck - traditional backyard deck idea in Seattle with decking and no cover
Deck - traditional backyard deck idea in Seattle with decking and no cover
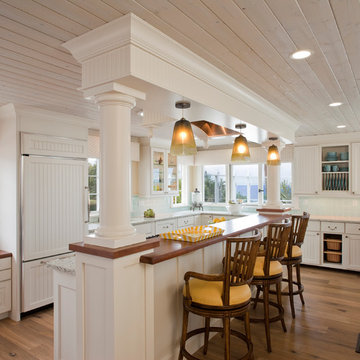
Example of a beach style l-shaped medium tone wood floor kitchen design in San Diego with recessed-panel cabinets, white cabinets, blue backsplash, paneled appliances and yellow walls
 Moser Architects PLLC

Inspiration for a mid-sized timeless u-shaped medium tone wood floor eat-in kitchen remodel in Orange County with a farmhouse sink, shaker cabinets, white cabinets, marble countertops, white backsplash, subway tile backsplash, stainless steel appliances and an island
 Ginkgo Leaf Studio

A view from the house to the perimeter of the back yard.
Westhauser Photography
Mid-sized minimalist backyard concrete patio photo in Milwaukee with a fire pit
Mid-sized minimalist backyard concrete patio photo in Milwaukee with a fire pit

 Advance Design Studio, Ltd.
When this suburban family decided to renovate their kitchen, they knew that they wanted a little more space. Advance Design worked together with the homeowner to design a kitchen that would work for a large family who loved to gather regularly and always ended up in the kitchen! So the project began with extending out an exterior wall to accommodate a larger island and more moving-around space between the island and the perimeter cabinetry.
Style was important to the cook, who began collecting accessories and photos of the look she loved for months prior to the project design. She was drawn to the brightness of whites and grays, and the design accentuated this color palette brilliantly with the incorporation of a warm shade of brown woods that originated from a dining room table that was a family favorite. Classic gray and white cabinetry from Dura Supreme hits the mark creating a perfect balance between bright and subdued. Hints of gray appear in the bead board detail peeking just behind glass doors, and in the application of the handsome floating wood shelves between cabinets. White subway tile is made extra interesting with the application of dark gray grout lines causing it to be a subtle but noticeable detail worthy of attention.
Suede quartz Silestone graces the countertops with a soft matte hint of color that contrasts nicely with the presence of white painted cabinetry finished smartly with the brightness of a milky white farm sink. Old melds nicely with new, as antique bronze accents are sprinkled throughout hardware and fixtures, and work together unassumingly with the sleekness of stainless steel appliances.
The grace and timelessness of this sparkling new kitchen maintains the charm and character of a space that has seen generations past. And now this family will enjoy this new space for many more generations to come in the future with the help of the team at Advance Design Studio.
Photographer: Joe Nowak
Dura Supreme Cabinetry

 Sunset Construction & Design
Sunset Construction and Design specializes in creating residential patio retreats, outdoor kitchens with fireplaces and luxurious outdoor living rooms. Our design-build service can turn an ordinary back yard into a natural extension of your home giving you a whole new dimension for entertaining or simply unwinding at the end of the day.
Today, almost any activity you enjoy inside your home you can bring to the outside. Depending on your budget, your outdoor room can be simple, with a stamped concrete patio, a grill and a table for dining, or more elaborate with a fully functional outdoor kitchen complete with concrete countertops for preparing and serving food, a sink and a refrigerator. You can take the concept even further by adding such amenities as a concrete pizza oven, a fireplace or fire-pit, a concrete bar-top for serving cocktails, an architectural concrete fountain, landscape lighting and concrete statuary.
Cooking
Something to cook with, such as a barbecue grill or wood-fired pizza oven, and countertops for food preparation and serving are key elements in a well-designed outdoor kitchen. Concrete countertops offer the advantages of weather resistance and versatility, since they can be formed into any shape you desire to suit the space. A coat of sealer will simplify cleanup by protecting your countertop from stains. Other amenities, such as concrete bar-tops and outdoor sinks with plumbing, can expand your entertainment options.
Hearth
Wood-burning or gas fireplaces, fire pits, chimineas and portable patio heaters extend the enjoyment of outdoor living well into the evening while creating a cozy conversation area for people to gather around.
If you’re interested in converting a boring back yard or starting from scratch in a new home, look us up! A great patio and outdoor living area can easily be yours.
Greg, Sunset Construction & Design in Fresno, CA.


 Greg Perko Photography
© Greg Perko Photography 2014

Small elegant slate floor and multicolored floor single front door photo in Boston with multicolored walls and a white front door
Small elegant slate floor and multicolored floor single front door photo in Boston with multicolored walls and a white front door
 Carnes Home Builders
Gordon Gregory Photography
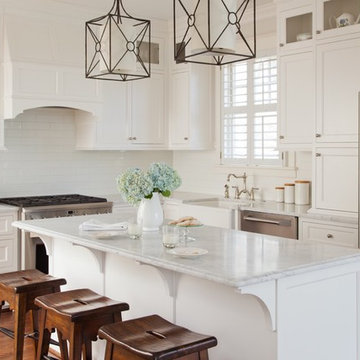
Kitchen - traditional l-shaped medium tone wood floor kitchen idea in Richmond with a farmhouse sink, shaker cabinets, white cabinets, marble countertops, white backsplash, subway tile backsplash, stainless steel appliances and an island
Kitchen - traditional l-shaped medium tone wood floor kitchen idea in Richmond with a farmhouse sink, shaker cabinets, white cabinets, marble countertops, white backsplash, subway tile backsplash, stainless steel appliances and an island
 Mid Continent Cabinetry

Maple Jamison door style by Mid Continent Cabinetry painted Flint
Kitchen pantry - mid-sized transitional single-wall medium tone wood floor kitchen pantry idea in Minneapolis with gray cabinets, granite countertops, metallic backsplash, mosaic tile backsplash, no island and recessed-panel cabinets
Kitchen pantry - mid-sized transitional single-wall medium tone wood floor kitchen pantry idea in Minneapolis with gray cabinets, granite countertops, metallic backsplash, mosaic tile backsplash, no island and recessed-panel cabinets
 Design Builders, Inc.
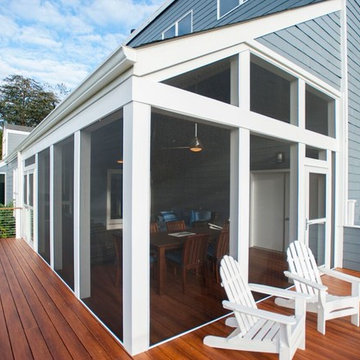
Large transitional screened-in back porch idea in DC Metro with decking and a roof extension


 Nelson de Leon/Locus Architecture Inc.
Open concept kitchen - contemporary u-shaped porcelain tile open concept kitchen idea in Miami with an island, flat-panel cabinets, dark wood cabinets, multicolored backsplash, stainless steel appliances and an undermount sink

 Mutuus Studio
Bookshelves and built-in banquette frame the steel windows. Photo by Gabe Border
Dining room - eclectic medium tone wood floor and brown floor dining room idea in New York with gray walls
Dining room - eclectic medium tone wood floor and brown floor dining room idea in New York with gray walls

 Red Rock Custom Homes, Inc.
Warm and inviting, this porch has it all.
Amy Braswell
This is an example of a traditional porch design in Chicago with a fire pit and a roof extension.
This is an example of a traditional porch design in Chicago with a fire pit and a roof extension.
85