
Search results for "Extendable dining" in Home Design Ideas



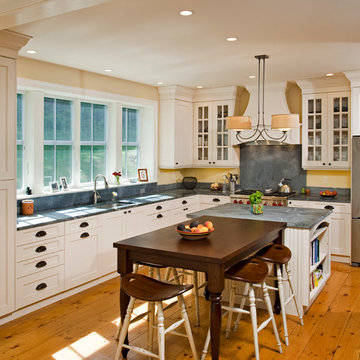
 Luce Architects
Example of a cottage u-shaped eat-in kitchen design in Philadelphia with an undermount sink, shaker cabinets, white cabinets, gray backsplash and stainless steel appliances
Find the right local pro for your project

 Meriwether Inc
Photography by Corey Gaffer
Mid-sized scandinavian blue two-story concrete fiberboard exterior home idea in Minneapolis
Mid-sized scandinavian blue two-story concrete fiberboard exterior home idea in Minneapolis

 Krystina Hollenbeck for HiLuXeLifestyle
Inspiration for a small transitional backyard concrete paver patio remodel in Las Vegas with a pergola
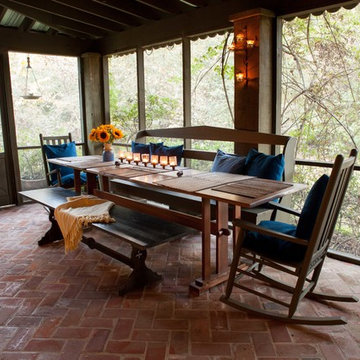
 Anna Addison Photography
Photo: Anna Addison Photography © 2013 Houzz
Mountain style porch idea in New Orleans
Mountain style porch idea in New Orleans
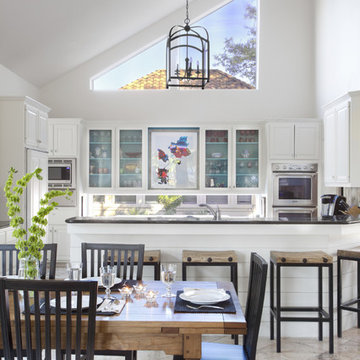
 Casey St. John Interiors
Kailey Flynn
Example of a beach style eat-in kitchen design in Denver with white walls
Example of a beach style eat-in kitchen design in Denver with white walls

Sponsored
Fredericksburg, OH

High Point Cabinets
Columbus' Experienced Custom Cabinet Builder | 4x Best of Houzz Winner

 Studio McGee
Eat-in kitchen - large coastal l-shaped medium tone wood floor eat-in kitchen idea in Salt Lake City with white cabinets, marble countertops, multicolored backsplash, marble backsplash, an island and multicolored countertops

 Leicht Westchester-Greenwich
Open concept kitchen - mid-sized modern galley concrete floor open concept kitchen idea in New York with a drop-in sink, flat-panel cabinets, gray cabinets, solid surface countertops, white backsplash, stainless steel appliances and an island

 BDesign
Francisco Aguila
Large trendy l-shaped marble floor open concept kitchen photo in Miami with a farmhouse sink, shaker cabinets, dark wood cabinets, quartz countertops, white backsplash, stainless steel appliances and an island
Large trendy l-shaped marble floor open concept kitchen photo in Miami with a farmhouse sink, shaker cabinets, dark wood cabinets, quartz countertops, white backsplash, stainless steel appliances and an island
 Mindful Designs, Inc.
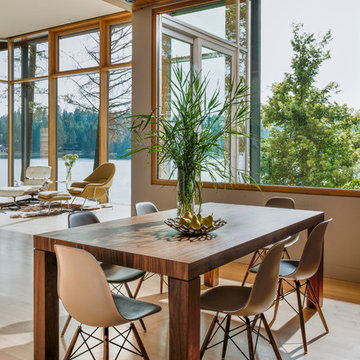
Inspiration for a contemporary light wood floor great room remodel with white walls
 Master's Design Build Group
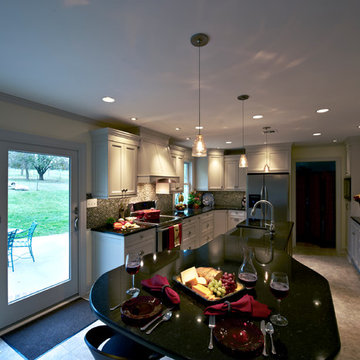
In this kitchen remodel, the homeowners utilized the long, narrow layout of their kitchen space to extend the island into a peninsula and add seating.
 Kukk Architecture & Design

Inspiration for a transitional light wood floor kitchen/dining room combo remodel in Miami with white walls

Sponsored
Columbus, OH
Free consultation for landscape design!

Peabody Landscape Group
Franklin County's Reliable Landscape Design & Contracting

 Architectural Collaborative
Rachael Stollar
Example of a trendy galley kitchen design in New York with an undermount sink, flat-panel cabinets, light wood cabinets and stainless steel appliances
Example of a trendy galley kitchen design in New York with an undermount sink, flat-panel cabinets, light wood cabinets and stainless steel appliances

 Modern-Shed
Dominic Arizona Bonuccelli
Inspiration for a mid-sized rustic studio / workshop shed remodel in Seattle
Inspiration for a mid-sized rustic studio / workshop shed remodel in Seattle




 Services Rendered Interior Design
Photographer: Valerie Wilcox
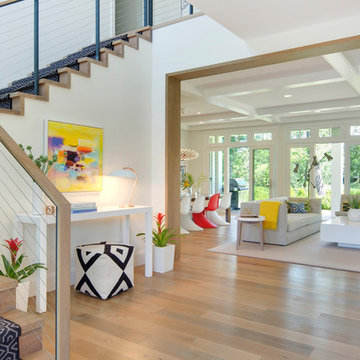
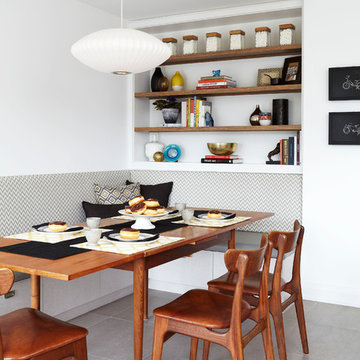
Inspiration for a contemporary dining room remodel in Toronto with white walls
Inspiration for a contemporary dining room remodel in Toronto with white walls


 Arbordale Landscaping Ltd

Stepping stones in a minimal gravel paved area lead past two lounge chairs to the intimate dining area. The herringbone-patterned limestone patio dissipates into a lush planting bed filled with loose swaths of shade-loving perennials and seasonal bulbs. Beech hedging, and formal clipped evergreens, surround the space and provide privacy, structure and winter interest to the garden. On axis to the main interior living space of the home, the fountain, is the focal point of the garden. A limestone water wall featuring an engraved pattern of fallen Honey Locust leaves nods to the centrally located mature Honey Locust tree that anchors the garden. Water, flowing down the wall, falls a short distance into a pool with a submerged limestone panel. The light noise of the falling water helps soften the sounds of the bustling downtown neighbourhood, creating a tranquil back drop for living and entertaining.
87