
Search results for "Extendable sofa" in Home Design Ideas
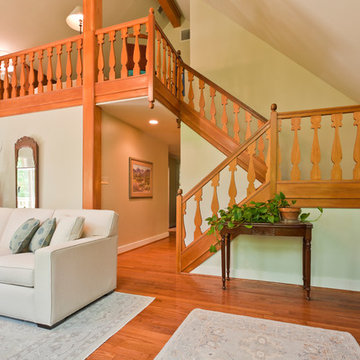
 Revealing Redesign
In June of 2015 an amazing sudden summer storm hit our area with violent winds, rain, and tornados. In the aftermath, my clients found, on top of losing 30 or so trees on their property overall, one had actually struck their home, piercing the roof in their great room.
The great room was the very last room in their house that we hadn't done a complete overhaul in. Sure, we had tweaked it, purchased a few pieces of furniture, reworked the layout, but the colors and design were much the same as they had been for decades.
Since things needed to be repaired and painted already, it was decided to jump in with both feet and totally rethink the room, change almost everything, and add architectural details that seemed to be missing in the original design from the 1980's.
So not only were the color palette, rugs, and furnishings changed, but some very important architectural interest was added. For instance, a new, more elegant post was added at the back of the space, visually connecting the downstairs with the loft above. Also, three beaded beams have been added across the vaulted ceiling, as well as a large chandelier, giving warmth, light and visual heft to the peak and upper corners of the room.
The fireplace was given a total facelift as well. New original artwork, which had inspired the palette for the space, is now highlighted inside a custom panel over a beautiful new mantel and fireplace surround.
Even though this project started with something quite unexpected and scary, my clients tell me that the results are something that they just love and enjoy whether at home just the two of them, or entertaining extended family and friends.
Photos by Laura Kicey

 Henck Design LLC
The two-story living room features a black marble fireplace, custom built-ins, backed with warm textured wallpaper, double-height draperies, and custom upholstery. The gold and alabaster lighting acts as jewelry for this dramatic contrasting neutral palette.
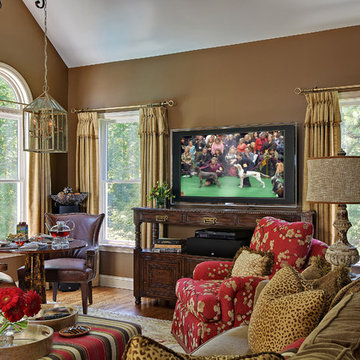
 Fina Design LLC
Example of a mid-sized classic enclosed medium tone wood floor and brown floor family room design in New York with brown walls and a wall-mounted tv
Find the right local pro for your project
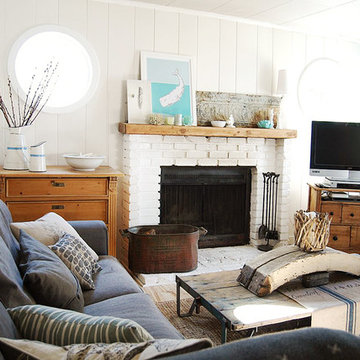
 Attic Antics
We painted all the knotty pine with Behr paint to brighten up the space. We added round windows on either side of the fireplace and replaced the large picture window with casings that could open so we could catch a breeze. Sofa, lamp and curtains from Ikea, mirror and lamp from home decor store, a few pillows from Etsy and craft fairs. The rest of the furnishings and accents are from antique fairs and antique stores in Cannon Beach, Portland and Europe.
 Jill Howard Design Studio
In collaboration with Sandra Forman Architect.
Photo by Yuriy Mizrakhi.

Mid-sized trendy open concept light wood floor family room photo in Charleston with white walls
Mid-sized trendy open concept light wood floor family room photo in Charleston with white walls
 Brigil
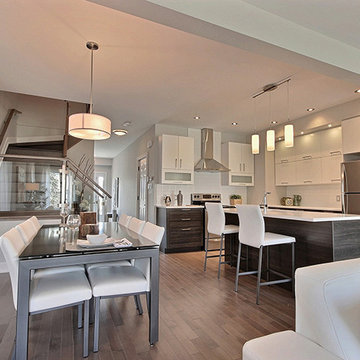
With a natural flow between the kitchen, living room and dining room, the Sirocco II model offers a perfect space for socializing with family and friends. This space is defined by a beautiful gas fireplace in the center of the room as well as an abundance of natural light thanks to the large windows and patio door.
 Hive Modular, LLC
Hive Modular
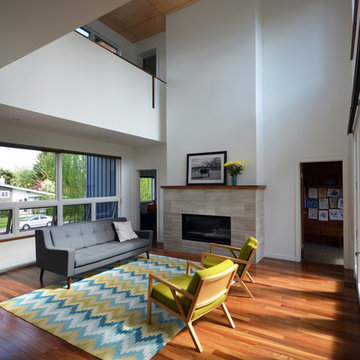
Minimalist open concept medium tone wood floor living room photo in Calgary with white walls, a standard fireplace and a stone fireplace
Minimalist open concept medium tone wood floor living room photo in Calgary with white walls, a standard fireplace and a stone fireplace

Sponsored
Columbus, OH

Structural Remodeling
Franklin County's Heavy Timber Specialists | Best of Houzz 2020!
 John Webb Construction and Design

This countryside farmhouse was remodeled and added on to by removing an interior wall separating the kitchen from the dining/living room, putting an addition at the porch to extend the kitchen by 10', installing an IKEA kitchen cabinets and custom built island using IKEA boxes, custom IKEA fronts, panels, trim, copper and wood trim exhaust wood, wolf appliances, apron front sink, and quartz countertop. The bathroom was redesigned with relocation of the walk-in shower, and installing a pottery barn vanity. the main space of the house was completed with luxury vinyl plank flooring throughout. A beautiful transformation with gorgeous views of the Willamette Valley.

 The Nielsen Collection
Photography by Christi Nielsen
Example of a large trendy formal and open concept ceramic tile living room design in Dallas with white walls, a standard fireplace, a tile fireplace and no tv
Example of a large trendy formal and open concept ceramic tile living room design in Dallas with white walls, a standard fireplace, a tile fireplace and no tv
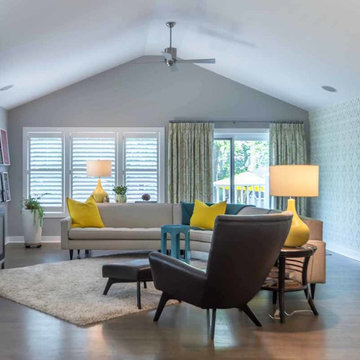
 12/12 Architects & Planners
This family of 5 was quickly out-growing their 1,220sf ranch home on a beautiful corner lot. Rather than adding a 2nd floor, the decision was made to extend the existing ranch plan into the back yard, adding a new 2-car garage below the new space - for a new total of 2,520sf. With a previous addition of a 1-car garage and a small kitchen removed, a large addition was added for Master Bedroom Suite, a 4th bedroom, hall bath, and a completely remodeled living, dining and new Kitchen, open to large new Family Room. The new lower level includes the new Garage and Mudroom. The existing fireplace and chimney remain - with beautifully exposed brick. The homeowners love contemporary design, and finished the home with a gorgeous mix of color, pattern and materials.
The project was completed in 2011. Unfortunately, 2 years later, they suffered a massive house fire. The house was then rebuilt again, using the same plans and finishes as the original build, adding only a secondary laundry closet on the main level.
 Tranquil Designs LLC
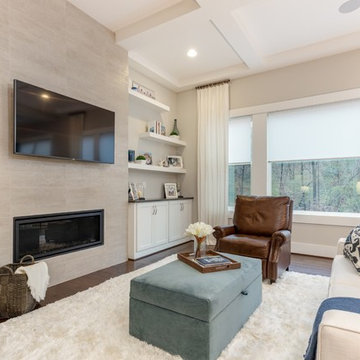
This is the family room and kitchen, it’s an open concept. The client purchased a slipcover sofa in a white performance fabric. Her concern was that she bought this piece before hiring me, so she wasn’t sure it was going to work in the space. I made it work, I added a white shag rug, a leather recliner, a stripe accent chair and a storage ottoman in a velvet fabric. I love how all these pieces complement each other. It’s not a huge space so I didn’t want to overwhelm so I chose (2) glass side tables and a glass sofa table. The chairs we chose for the dining and counter area made with gray leather. The breakfast table is an extendable table in a brown finish. I accessorized with the blues, whites and neutrals all throughout the home.

 Southwest Brick & Fireplace Co.
Large transitional formal and open concept light wood floor and brown floor living room photo in Dallas with beige walls, a stone fireplace, a ribbon fireplace and a media wall
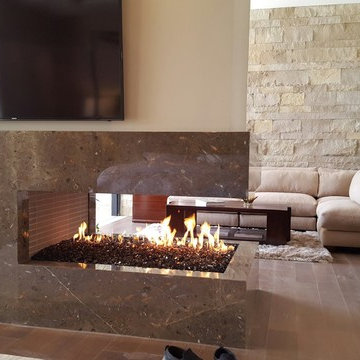
 Capo Fireside San Diego Design Center
Living room - mid-sized modern formal and enclosed dark wood floor and brown floor living room idea in San Diego with beige walls, a two-sided fireplace, a tile fireplace and a wall-mounted tv

Sponsored
Sunbury, OH

J.Holderby - Renovations
Franklin County's Leading General Contractors - 2X Best of Houzz!
 Tranquil Designs LLC
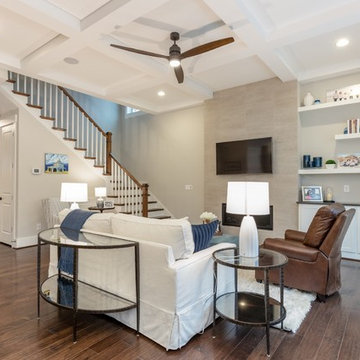
This is the family room and kitchen, it’s an open concept. The client purchased a slipcover sofa in a white performance fabric. Her concern was that she bought this piece before hiring me, so she wasn’t sure it was going to work in the space. I made it work, I added a white shag rug, a leather recliner, a stripe accent chair and a storage ottoman in a velvet fabric. I love how all these pieces complement each other. It’s not a huge space so I didn’t want to overwhelm so I chose (2) glass side tables and a glass sofa table. The chairs we chose for the dining and counter area made with gray leather. The breakfast table is an extendable table in a brown finish. I accessorized with the blues, whites and neutrals all throughout the home.
 Usable Space Interiors, LLC
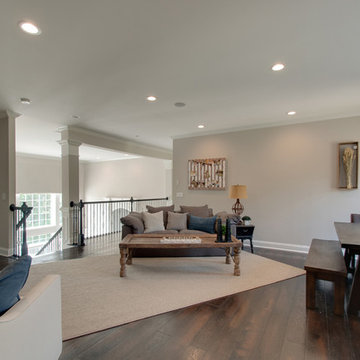
This is the landing area up the stairs in to the built in home theater. Originally there was a mini kitchen out here and the space was not utilized. By relocating the mini-kitchen in to the theater, USI was able to use this space an extended space for entertaining... for those ladies or kids who may not watch to the game, as well as, a place for the kids to chill or do home work.
 Architrave Design, Architect
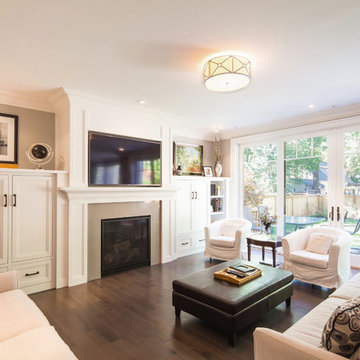
The family room is centered around a fireplace built into wall to wall cabinetry. In the summer, the double-wide sliding doors open out to the rear patio.
 Tranquil Designs LLC
This is the family room and kitchen, it’s an open concept. The client purchased a slipcover sofa in a white performance fabric. Her concern was that she bought this piece before hiring me, so she wasn’t sure it was going to work in the space. I made it work, I added a white shag rug, a leather recliner, a stripe accent chair and a storage ottoman in a velvet fabric. I love how all these pieces complement each other. It’s not a huge space so I didn’t want to overwhelm so I chose (2) glass side tables and a glass sofa table. The chairs we chose for the dining and counter area made with gray leather. The breakfast table is an extendable table in a brown finish. I accessorized with the blues, whites and neutrals all throughout the home.

Sponsored
Columbus, OH

Wannemacher Interiors
Customized Award-Winning Interior Design Solutions in Franklin Cnty OH
 Packard Cabinetry of Sea Cliff
MG New York Architects;
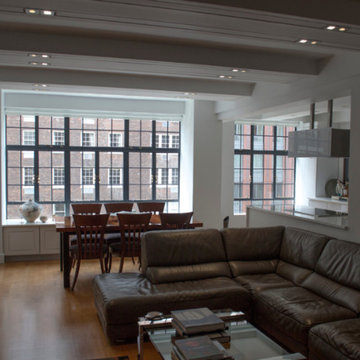
original restored windows with a view provides awesome backdrop; kitchen peninsula, with hood vent extends wall but opens space.
free hanging sycamore cabinetry for audio componants;
 Furnitalia
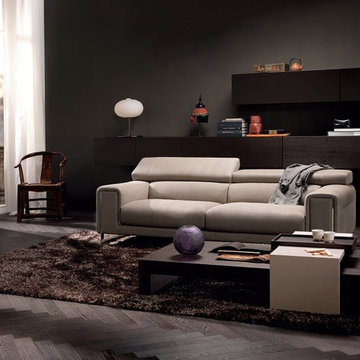
Etoile is a modern open base sofa, with square, softly proportioned lines and a simple metal foot detail that extends and integrates elegantly into the armrest. Accentuated stitching and piping detail adds a touch of style. The headrest is adjustable on all versions of this model.
 Maquette Interior Design
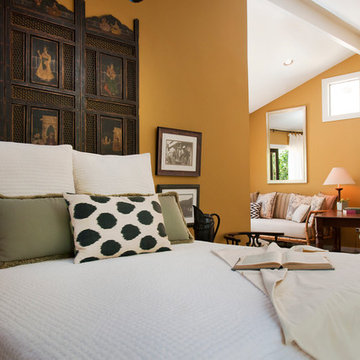
Bedroom - mid-sized transitional guest medium tone wood floor bedroom idea in San Francisco with orange walls and no fireplace
36