
Search results for "Extendable" in Home Design Ideas

 The Custom Home Company
Heiser Media
Inspiration for a mediterranean medium tone wood floor living room remodel in Seattle with beige walls, a standard fireplace and a stone fireplace
Inspiration for a mediterranean medium tone wood floor living room remodel in Seattle with beige walls, a standard fireplace and a stone fireplace
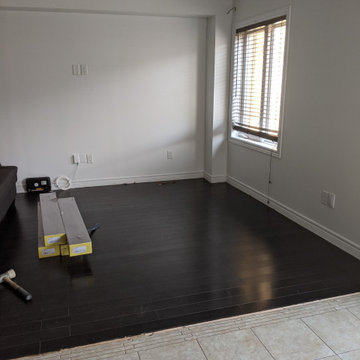
 Niagara's Quality Flooring Co.
We started by removing the T-Moulding between the 2 rooms to extend the livingroom over the tile and completely change the overall look of the space.
Inspiration for a modern open concept living room remodel in Toronto
Inspiration for a modern open concept living room remodel in Toronto

 Sears Architects
Ashley Avila
Example of a classic carpeted bedroom design in Grand Rapids with blue walls
Example of a classic carpeted bedroom design in Grand Rapids with blue walls
Find the right local pro for your project

 Matt Fajkus Architecture
Balanced shade, dappled sunlight, and tree canopy views are the basis of the 518 Sacramento Drive house design. The entry is on center with the lot’s primary Live Oak tree, and each interior space has a unique relationship to this central element.
Composed of crisply-detailed, considered materials, surfaces and finishes, the home is a balance of sophistication and restraint. The two-story massing is designed to allow for a bold yet humble street presence, while each single-story wing extends through the site, forming intimate outdoor and indoor spaces.
Photo: Brian Mihealsick

Example of a farmhouse medium tone wood floor eat-in kitchen design in San Francisco with shaker cabinets, light wood cabinets and white countertops

 Ferguson Bath, Kitchen & Lighting Gallery
Capturing a sense of old-world charm, the Rowher Pendant Light is a must-have for any vintage design enthusiast. Available in classic finishes, this compact fixture features a rounded metal shade that adds just the right amount of light wherever it's hung.

 Southview Design
The top tier of this backyard landscape is complete with an outdoor kitchen, hot tub, outdoor living space and outdoor eating area. The kitchen provides plenty of storage space along with a refrigerator, sink, and barbecue.


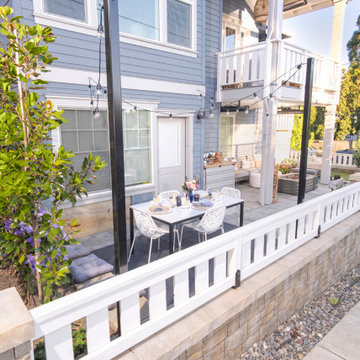
 Paradise Restored Landscaping & Exterior Design
Extended deck view deck, small privacy patio, privacy screens, outdoor living room, synthetic side yard, night-lights, ceiling heaters, outdoor furniture, dining area, seat bench, porch, porch swings, garden beds, gas firepit, French-doors, outdoor décor, shrubs, garbage shed
Bill Burk Photographer
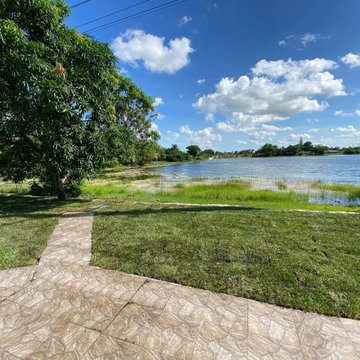
 The Garden District
Clients wanted an extended walkway leading to the lake as well as a new retaining wall and finished project by adding new lawn to their backyard.
Example of a classic home design design in Miami
Example of a classic home design design in Miami
 MIG Furniture Design, Inc.
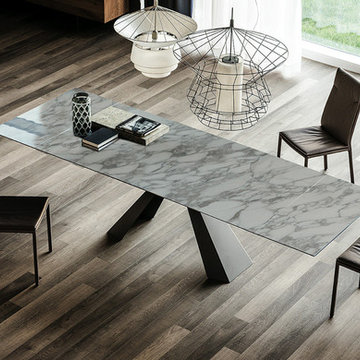
Extendable Dining Table Eliot Keramik Drive by Cattelan Italia
Features:
Designed by Giorgio Cattelan
Base in white or graphite embossed lacquered steel or in satin stainless steel
Extendable dining table
Top with two extensions in ceramic available in Fokos (Salt or Lead) or Marmi (Calacatta, Alabastro or Ardesia) finishes
Matching dining chairs - Isabel by Paolo Cattelan
The starting price is for the Eliot Keramik Drive Extendable Dining Table W63"-->93" with the top in Fokos (Lead) ceramic finish, and the base in Graphite lacquered steel.
Dimensions:
Dining Table: W63"-->93" x D35.4" x H29.5"
Dining Table: W71.7"-->101.6" x D35.4" x H29.5"
Dining Table: W78.7"-->115.7" x D39.4" x H29.5"
Dining Table: W78.7"-->115.7" x D41.7" x H29.5"
Side Chair: W19" x D23" x H34"
Seating High: 19.3"
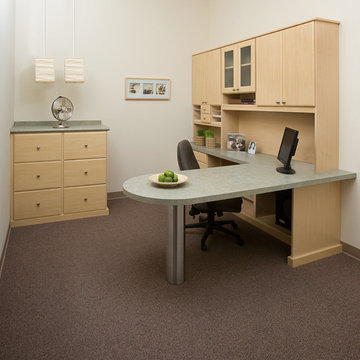
 Closets By Design
Infinity Home Offices designed with extended peninsulas are ideal for joint projects. Exercise your mind and nourish your soul with these great home office solutions.

 Cuppett Kilpatrick Architecture + Interior Design
Ryann Ford
Example of a farmhouse claw-foot bathtub design in Austin
Example of a farmhouse claw-foot bathtub design in Austin

 Carl Mattison Design
The bungalow after renovation. You can see two of the upper gables that were added but still fit the size and feel of the home. Soft green siding color with gray sash allows the blue of the door to pop.
Photography by Josh Vick
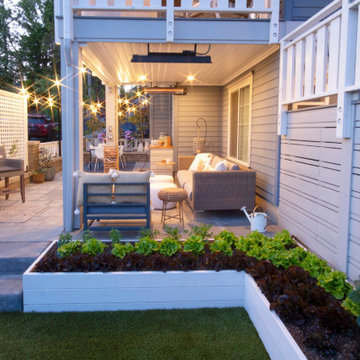 Paradise Restored Landscaping & Exterior Design
Extended deck view deck, small privacy patio, privacy screens, outdoor living room, synthetic side yard, night-lights, ceiling heaters, outdoor furniture, dining area, seat bench, porch, porch swings, garden beds, gas firepit, French-doors, outdoor décor, shrubs, garbage shed
Bill Burk Photographer

 Highmark Builders
Professionally Staged by Ambience at Home http://ambiance-athome.com/
Professionally Photographed by SpaceCrafting http://spacecrafting.com

 ZeroEnergy Design
Modern loft renovation. Spacious master bedroom walk-in closet with playful wallpaper and efficient custom storage.
Photos by Eric Roth.
Construction by Ralph S. Osmond Company.
Green architecture by ZeroEnergy Design. http://www.zeroenergy.com

 Built-Rite Closets
Mid-sized transitional gender-neutral medium tone wood floor and brown floor walk-in closet photo in New York with glass-front cabinets and white cabinets

 Westlake Development Group, LLC
Justin Krug Photography
Inspiration for a huge farmhouse gray two-story wood gable roof remodel in Portland with a metal roof
Inspiration for a huge farmhouse gray two-story wood gable roof remodel in Portland with a metal roof
 Paradise Restored Landscaping & Exterior Design
Extended deck view deck, small privacy patio, privacy screens, outdoor living room, synthetic side yard, night-lights, ceiling heaters, outdoor furniture, dining area, seat bench, porch, porch swings, garden beds, gas firepit, French-doors, outdoor décor, shrubs, garbage shed
Bill Burk Photographer

 Lugbill Designs
Inspiration for a mid-sized transitional master blue tile and ceramic tile white floor, porcelain tile and double-sink alcove shower remodel in Chicago with shaker cabinets, light wood cabinets, an undermount sink, quartz countertops, a hinged shower door and white countertops
22