
Search results for "Extendable" in Home Design Ideas
 Paradise Restored Landscaping & Exterior Design

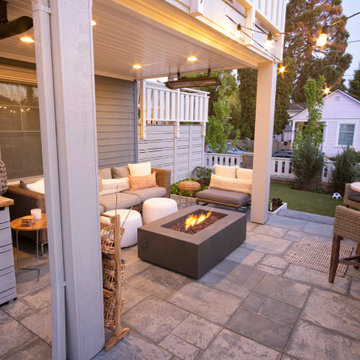
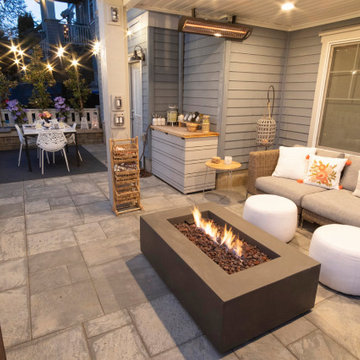
Extended deck view deck, small privacy patio, privacy screens, outdoor living room, synthetic side yard, night-lights, ceiling heaters, outdoor furniture, dining area, seat bench, porch, porch swings, garden beds, gas firepit, French-doors, outdoor décor, shrubs, garbage shed
Bill Burk Photographer

 Innovative Design Build
"I cannot say enough good things about the Innovative Construction team and work product.
They remodeled our water-damaged, 1930s basement, and exceeded all of our expectations - before and after photos simply cannot do this project justice. The original basement included an awkward staircase in an awkward location, one bedroom, one bathroom, a kitchen and small living space. We had a difficult time imagining that it could be much more than that. Innovative Construction's design team was creative, and thought completely out of the box. They relocated the stairwell in a way we did not think was possible, opening up the basement to reconfigure the bedroom, bathroom, kitchenette, living space, but also adding an office and finished storage room. The end result is as functional as it is beautiful.
As with all construction, particularly a renovation of an old house, there will be inconveniences, it will be messy, and plenty of surprises behind the old walls. The Innovative Construction team maintained a clean and safe work site for 100% of the project, with minimal disruption to our daily lives, even when there was a large hole cut into our main living room floor to accommodate new stairs down to the basement. The team showed creativity and an eye for design when working around some of the unexpected "character" revealed when opening the walls.
The team effectively uses technology to keep everyone on the same page about changes, requests, schedules, contracts, invoices, etc. Everyone is friendly, competent, helpful, and responsive. I felt heard throughout the process, and my requests were responded to quickly and thoroughly. I recommend Innovative Construction without reservation."

 Interiors by Steven G
Barry Grossman Photography
Seated home bar - contemporary u-shaped seated home bar idea in Miami with dark wood cabinets and mirror backsplash
Seated home bar - contemporary u-shaped seated home bar idea in Miami with dark wood cabinets and mirror backsplash
Find the right local pro for your project


 User
UserShiflet Group Architects
Photographer Nick Johnson
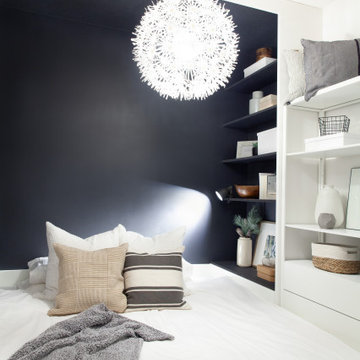
Inspiration for a farmhouse bedroom remodel in Austin with white walls
Inspiration for a farmhouse bedroom remodel in Austin with white walls


 Lenox House Design
Spacecrafting Inc
Small minimalist light wood floor and gray floor powder room photo in Minneapolis with open cabinets, medium tone wood cabinets, a one-piece toilet, a vessel sink, wood countertops and brown countertops
Small minimalist light wood floor and gray floor powder room photo in Minneapolis with open cabinets, medium tone wood cabinets, a one-piece toilet, a vessel sink, wood countertops and brown countertops



 Jo Rabaut
Chris Little Photography
Example of a trendy beige tile and glass tile travertine floor walk-in shower design in Atlanta with a drop-in sink, open cabinets, dark wood cabinets, wood countertops and beige walls
Example of a trendy beige tile and glass tile travertine floor walk-in shower design in Atlanta with a drop-in sink, open cabinets, dark wood cabinets, wood countertops and beige walls
 Paradise Restored Landscaping & Exterior Design
Extended deck view deck, small privacy patio, privacy screens, outdoor living room, synthetic side yard, night-lights, ceiling heaters, outdoor furniture, dining area, seat bench, porch, porch swings, garden beds, gas firepit, French-doors, outdoor décor, shrubs, garbage shed
Bill Burk Photographer




 MainStreet Design Build
This beautiful Birmingham, MI home had been renovated prior to our clients purchase, but the style and overall design was not a fit for their family. They really wanted to have a kitchen with a large “eat-in” island where their three growing children could gather, eat meals and enjoy time together. Additionally, they needed storage, lots of storage! We decided to create a completely new space.
The original kitchen was a small “L” shaped workspace with the nook visible from the front entry. It was completely closed off to the large vaulted family room. Our team at MSDB re-designed and gutted the entire space. We removed the wall between the kitchen and family room and eliminated existing closet spaces and then added a small cantilevered addition toward the backyard. With the expanded open space, we were able to flip the kitchen into the old nook area and add an extra-large island. The new kitchen includes oversized built in Subzero refrigeration, a 48” Wolf dual fuel double oven range along with a large apron front sink overlooking the patio and a 2nd prep sink in the island.
Additionally, we used hallway and closet storage to create a gorgeous walk-in pantry with beautiful frosted glass barn doors. As you slide the doors open the lights go on and you enter a completely new space with butcher block countertops for baking preparation and a coffee bar, subway tile backsplash and room for any kind of storage needed. The homeowners love the ability to display some of the wine they’ve purchased during their travels to Italy!
We did not stop with the kitchen; a small bar was added in the new nook area with additional refrigeration. A brand-new mud room was created between the nook and garage with 12” x 24”, easy to clean, porcelain gray tile floor. The finishing touches were the new custom living room fireplace with marble mosaic tile surround and marble hearth and stunning extra wide plank hand scraped oak flooring throughout the entire first floor.

 Martha's Vineyard Interior Design
Eric Roth Photography
Inspiration for a coastal formal and open concept living room remodel in Boston with beige walls, a standard fireplace and a wall-mounted tv
Inspiration for a coastal formal and open concept living room remodel in Boston with beige walls, a standard fireplace and a wall-mounted tv



 Marilyn Hill Interiors
Example of a mid-sized transitional formal and open concept medium tone wood floor living room design in Nashville with gray walls, a standard fireplace, no tv and a shiplap fireplace
 Paradise Restored Landscaping & Exterior Design
Extended deck view deck, small privacy patio, privacy screens, outdoor living room, synthetic side yard, night-lights, ceiling heaters, outdoor furniture, dining area, seat bench, porch, porch swings, garden beds, gas firepit, French-doors, outdoor décor, shrubs, garbage shed
Bill Burk Photographer

 Pegasus Builders, Inc.
Inspiration for a large transitional l-shaped porcelain tile and beige floor open concept kitchen remodel in Miami with an undermount sink, shaker cabinets, gray cabinets, multicolored backsplash, matchstick tile backsplash, paneled appliances, an island and limestone countertops

 Modiano Design Inc.
Example of a transitional gray floor kitchen design in Los Angeles with an undermount sink, shaker cabinets, black cabinets, an island, white countertops and brown backsplash


19