
Search results for "Extendable" in Home Design Ideas
 Paradise Restored Landscaping & Exterior Design
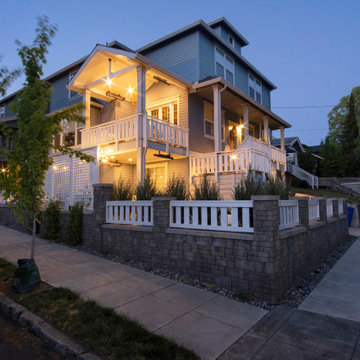

Extended deck view deck, small privacy patio, privacy screens, outdoor living room, synthetic side yard, night-lights, ceiling heaters, outdoor furniture, dining area, seat bench, porch, porch swings, garden beds, gas firepit, French-doors, outdoor décor, shrubs, garbage shed
Bill Burk Photographer

 MDS Remodeling LLC
Inspiration for a large timeless u-shaped dark wood floor eat-in kitchen remodel in Minneapolis with an undermount sink, white cabinets, white backsplash, subway tile backsplash, an island, raised-panel cabinets and granite countertops

 Harwick Homes
Lori Hamilton Photography
Huge elegant master medium tone wood floor and brown floor bedroom photo in Miami with blue walls, a standard fireplace and a wood fireplace surround
Huge elegant master medium tone wood floor and brown floor bedroom photo in Miami with blue walls, a standard fireplace and a wood fireplace surround
Find the right local pro for your project
 Actu Furniture
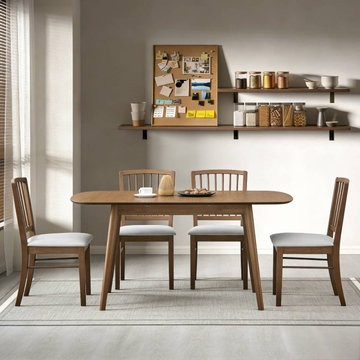
This project showcases ACTU Furniture’s extendable dining table set designed for flexible modern living.
With a smart expandable design, the table easily transitions from a compact everyday setup to a larger dining surface for family gatherings and entertaining guests.
Featuring clean lines, solid wood construction, and a modern Scandinavian aesthetic, this dining set combines functionality, durability, and timeless style.
Perfect for apartments, small spaces, and open-concept homes, it offers a practical solution for both daily use and special occasions.
 Niagara's Quality Flooring Co.
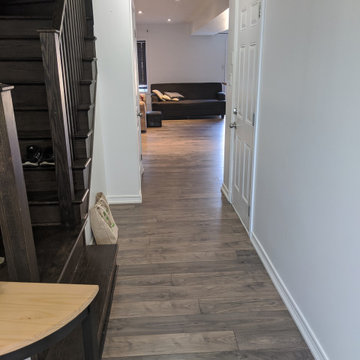
We started by removing the T-Moulding between the 2 rooms to extend the livingroom over the tile and completely change the overall look of the space. We ran the flooring through the hallway to open the space up. Our workers always use precise measurements to ensure quality work. This colour really opened up the space, and by extending it over the tile, they got the livingroom they've been dreaming about.

 GAVIN GREEN HOME DESIGN LLC
Clean and fresh white contemporary transitional kitchen dining area stands the test of time. The space features marble backsplash, solid surface white kitchen countertop, white painted shaker style cabinets, custom-made dining chairs with contrast color welt and adjustable solid maple wood table. Blue/gray furniture and trims keep the classic white space in balance.

 C&M Woodworking
Photography by Michael J. Lee
Elegant master white tile and stone tile marble floor bathroom photo in Boston with white cabinets, marble countertops, an undermount tub and green walls
Elegant master white tile and stone tile marble floor bathroom photo in Boston with white cabinets, marble countertops, an undermount tub and green walls


 Paradise Restored Landscaping & Exterior Design
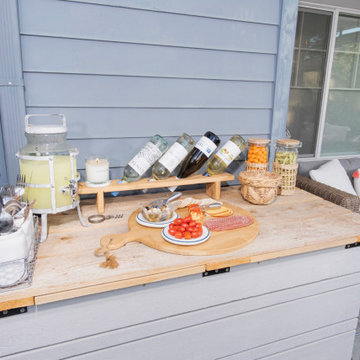
Extended deck view deck, small privacy patio, privacy screens, outdoor living room, synthetic side yard, night-lights, ceiling heaters, outdoor furniture, dining area, seat bench, porch, porch swings, garden beds, gas firepit, French-doors, outdoor décor, shrubs, garbage shed
Bill Burk Photographer
 Paradise Restored Landscaping & Exterior Design
Extended deck view deck, small privacy patio, privacy screens, outdoor living room, synthetic side yard, night-lights, ceiling heaters, outdoor furniture, dining area, seat bench, porch, porch swings, garden beds, gas firepit, French-doors, outdoor décor, shrubs, garbage shed
Bill Burk Photographer

 BC&J Architecture
The Back Bay House is comprised of two main structures, a nocturnal wing and a daytime wing, joined by a glass gallery space. The daytime wing maintains an informal living arrangement that includes the dining space placed in an intimate alcove, a large country kitchen and relaxing seating area which opens to a classic covered porch and on to the water’s edge. The nocturnal wing houses three bedrooms. The master at the water side enjoys views and sounds of the wildlife and the shore while the two subordinate bedrooms soak in views of the garden and neighboring meadow.
To bookend the scale and mass of the house, a whimsical tower was included to the nocturnal wing. The tower accommodates flex space for a bunk room, office or studio space. Materials and detailing of this house are based on a classic cottage vernacular language found in these sorts of buildings constructed in pre-war north america and harken back to a simpler time and scale. Eastern white cedar shingles, white painted trim and moulding collectively add a layer of texture and richness not found in today’s lexicon of detail. The house is 1,628 sf plus a 228 sf tower and a detached, two car garage which employs massing, detail and scale to allow the main house to read as dominant but not overbearing.
Designed by BC&J Architecture.

 Patterson and Smith Construction, Inc.
Example of a cottage master freestanding bathtub design in Burlington with an undermount sink, open cabinets, distressed cabinets, a wall-mount toilet and white walls

 A.Jennison Interiors
Photo - Jessica Glynn Photography
Open concept kitchen - large transitional galley light wood floor and beige floor open concept kitchen idea in New York with a farmhouse sink, open cabinets, white backsplash, subway tile backsplash, stainless steel appliances, an island, black cabinets and wood countertops
Open concept kitchen - large transitional galley light wood floor and beige floor open concept kitchen idea in New York with a farmhouse sink, open cabinets, white backsplash, subway tile backsplash, stainless steel appliances, an island, black cabinets and wood countertops

 Habitations Residential Design Group
Mid-sized farmhouse medium tone wood floor and brown floor kitchen photo in Salt Lake City with a farmhouse sink, shaker cabinets, white cabinets, quartz countertops, white backsplash, subway tile backsplash, stainless steel appliances, an island and white countertops

 ALL Design
Sequined Asphault Studio
Kitchen - transitional dark wood floor kitchen idea in New York with a farmhouse sink, shaker cabinets, white cabinets and gray backsplash
Kitchen - transitional dark wood floor kitchen idea in New York with a farmhouse sink, shaker cabinets, white cabinets and gray backsplash
 Zin Home
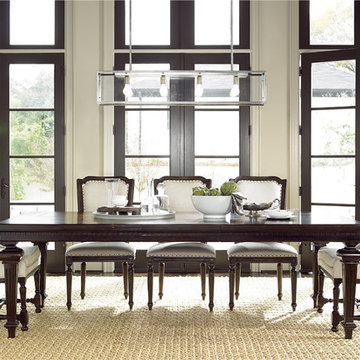
Traditional furniture design meet relaxed modern urban design in our Proximity Extending 9 Piece Dining Room Table Set. Crafted of solid hardwood, cherry and pecky pecan wood veneers in a dark, lightly distressed Sumatra finish. Our rectangular extension dining table set feature heirloom-quality construction, wooden turned legs, sculptured apron, square patterned table top and one 20" extension leaf that extens the table from 81" to 101". This rectangular dining room set for 8 include dining table, 2 upholstered host chairs and 6 woven back upholstered side chairs.
Dimensions:
Table: 81-101"W x 45D x 30H
Host Chair: 24W x 25D x 43H
Side Chair: 21W x 24D x 42H
Set includes dining table 2 Host chair and 6 side chairs
One 20 inch leaf extends table to 101 inches
Crafted of Solid Hardwoods Pecan and Cherry Wood
Matching Side Chair, and Buffet Sideboard
Cherry Table top with pecan wood inlay
Turned legs, sculptured apron
Transitional Style



 ICF Custom Homes
Robyn Hayley
Example of a trendy master medium tone wood floor bedroom design in Dallas with white walls
Example of a trendy master medium tone wood floor bedroom design in Dallas with white walls


 Margaret L. Norcott, Allied ASID
Kids Craft Room
Photo Credit: Woodie Williams Photography
Large transitional gender-neutral medium tone wood floor playroom photo in Jacksonville with white walls
Large transitional gender-neutral medium tone wood floor playroom photo in Jacksonville with white walls

 Stillwater Architecture L.L.C.
Gibeon Photography
Living room - large rustic open concept light wood floor living room idea with black walls, a stone fireplace and no tv
Living room - large rustic open concept light wood floor living room idea with black walls, a stone fireplace and no tv
20