
Search results for "Extended eaves" in Home Design Ideas


 Elizabeth Vallino Interiors
Kim Reierson

Example of a classic gray tile bathroom design in Santa Barbara with a pedestal sink, gray cabinets, a one-piece toilet and recessed-panel cabinets
Example of a classic gray tile bathroom design in Santa Barbara with a pedestal sink, gray cabinets, a one-piece toilet and recessed-panel cabinets
Find the right local pro for your project
 Luria Design & Style, LLC.
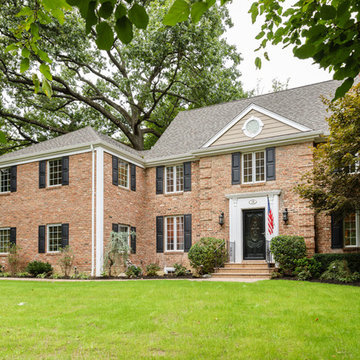
Contractor George W. Combs of George W. Combs, Inc. enlarged this colonial style home by adding an extension including a two car garage, a second story Master Suite, a sunroom, extended dining area, a mudroom, side entry hall, a third story staircase and a basement playroom.
Interior Design by Amy Luria of Luria Design & Style
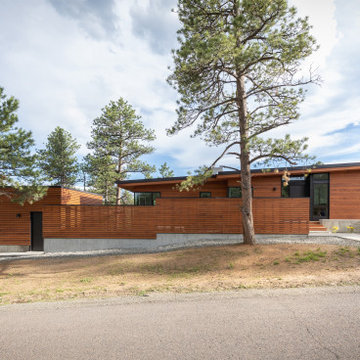
 Tucker Johnson Architects
The design intent was to remain responsible not only in budget but in context, with respecting the impact on the site and neighboring homes. The home contains a considerable amount of glazing, which was an effort to honor the surrounding views and also provide life to the neighborhood. The ceiling heights are humble, which provide intimacy while maintaining responsible energy requirements to condition. The eaves extend out and mass was created, which lends a respectful nod to passive design.

 Alden Miller Interiors
John Merkl
Example of a 1960s 3/4 multicolored tile blue floor bathroom design in San Francisco with flat-panel cabinets, dark wood cabinets, brown walls, an undermount sink, a hinged shower door and beige countertops
Example of a 1960s 3/4 multicolored tile blue floor bathroom design in San Francisco with flat-panel cabinets, dark wood cabinets, brown walls, an undermount sink, a hinged shower door and beige countertops

 TreHus Architects+Interior Designers+Builders
Originally an unwieldy mix of Rambler and Tudor styles, this lakeside home in Edina now has an appealing cottage charm. A new, welcoming porch was added, making sense of an asymmetrical gable. Stucco and clumsy faux timber sticking were replaced with beautiful gray ledge stone and narrow lap siding contrasted with crisp white trim, giving the exterior a rich texture with a modern touch. Inside, the new kitchen was opened up to views and daylight, improving the interior flow of the home. Taking cues from the owners’ MacKenzie-Childs fixtures, the cabinets and fireplace pair a playful grid motif with a black and white material palette. The black and white theme is repeated with a striking accent wallpaper highlighting one wall with a sophisticated marble and stainless steel tile backsplash on the other. Light blue walls and a warm wooden island create a softer, more relaxed feel, bringing the cottage inside.
Photo Credit: Brit Amundson


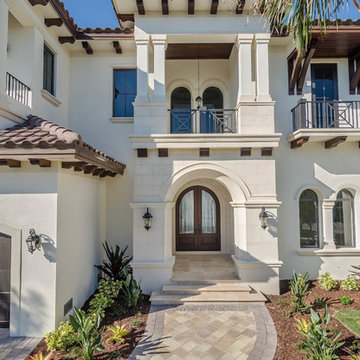
 JMDG Architecture | Planning + Interiors
Photos by Marc Minisci Photography, courtesy of Aqua Construction.
Example of a huge transitional two-story exterior home design in Miami
Example of a huge transitional two-story exterior home design in Miami
 Craig McMahon Architects, Inc.
Chris Cooper Photography
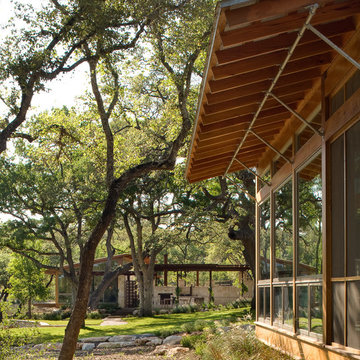
Large one-story stone exterior home photo in Austin with a shed roof
Large one-story stone exterior home photo in Austin with a shed roof
 Studio Bergtraun AIA

 The oversize Tahoe map wallpaper continues over the bar countertop made from a custom surf-board with Lake Tahoe ‘spilling over the countertop’. The home owners are avid surfers as well as skiers.
 Fiorentino Group Architects
Photo Credit: Rob Karosis

Inspiration for a huge coastal beige two-story mixed siding exterior home remodel in Boston with a hip roof
Inspiration for a huge coastal beige two-story mixed siding exterior home remodel in Boston with a hip roof
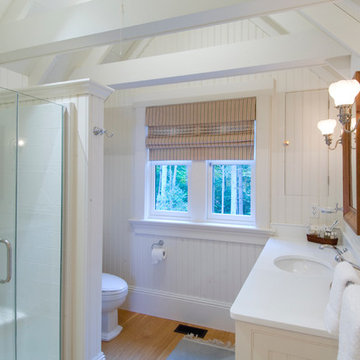
 Misiaszek Turpin pllc
This 4,800 square-foot guesthouse is a three-story residence consisting of a main-level master suite, upper-level guest suite, and a large bunkroom. The exterior finishes were selected for their durability and low-maintenance characteristics, as well as to provide a unique, complementary element to the site. Locally quarried granite and a sleek slate roof have been united with cement fiberboard shingles, board-and-batten siding, and rustic brackets along the eaves.
The public spaces are located on the north side of the site in order to communicate with the public spaces of a future main house. With interior details picking up on the picturesque cottage style of architecture, this space becomes ideal for both large and small gatherings. Through a similar material dialogue, an exceptional boathouse is formed along the water’s edge, extending the outdoor recreational space to encompass the lake.
Photographer: Bob Manley



 serrao design/architecture
entry
Inspiration for a large 1960s concrete floor front door remodel in San Francisco with gray walls and a medium wood front door
Inspiration for a large 1960s concrete floor front door remodel in San Francisco with gray walls and a medium wood front door
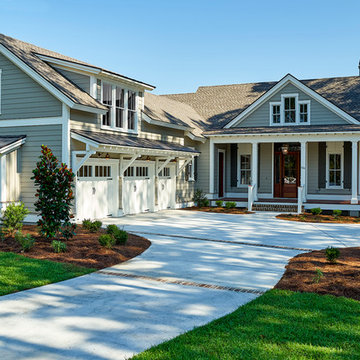
 Coastal Signature Homes
Exterior view of this model home in Hampton Lakes gives a good preview of the details to come! The garage is built for two cars and a golf cart, with a finished room above. Wide front porch welcomes visitors and draws them inside for warmth, friendship and family time.

 ODS Architecture
In many of our modern homes, the owners no longer want a big formal living room and we create smaller, but nice, sitting areas for meetings and conversation. Porcelain tile floors, cedar ceilings and Fleetwood windows frame dramatic views of the San Francisco Bay.

 JWT Associates
The front entry incorporates a custom pivot front door and new bluestone walls. We chose all new paint colors throughout.
Mid-sized 1960s gray one-story wood house exterior photo in Los Angeles with a shed roof and a mixed material roof
Mid-sized 1960s gray one-story wood house exterior photo in Los Angeles with a shed roof and a mixed material roof

 Ryan Duebber Architect, LLC
Laramie Residence - Screened porch
Ross Van Pelt Photography
This is an example of a mid-sized 1960s concrete screened-in back porch design in Cincinnati with a roof extension.
This is an example of a mid-sized 1960s concrete screened-in back porch design in Cincinnati with a roof extension.
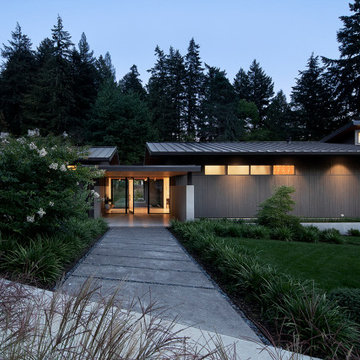
 Giulietti Schouten Weber Architects
An old 3-acre sheep farm with a small 100-year old farmhouse, this hidden site within the hills of SW Portland revealed mature nut trees, a small vineyard, and several neglected out-buildings. The program called for a new 4BR single-level house which was carefully sited between two delineated wetlands on site, with the main living spaces running north-south and the bedrooms running east-west. Oversized eaves provide year-round outdoor living and invite a walk to the nearby guest house converted from the old farmhouse. A pool terrace with southern exposure creates a gathering space for the family to enjoy.
The clients requested an architectural style reminiscent of Mid-Century modern homes, thus the house is comprised of long, low-sloping, gable roof forms, vertical cedar siding, and warm interior wood finishes including cedar ceilings and oak and walnut built-ins throughout. Large sliding glass doors extend living to the outdoor pool and dining terrace and provide views of the natural site and beyond.

 Michael McKinley and Associates, LLC
Kindra Clineff
Example of a beach style white tile and ceramic tile porcelain tile claw-foot bathtub design in Providence with a pedestal sink, shaker cabinets, white cabinets, wood countertops, a two-piece toilet and white walls
Example of a beach style white tile and ceramic tile porcelain tile claw-foot bathtub design in Providence with a pedestal sink, shaker cabinets, white cabinets, wood countertops, a two-piece toilet and white walls
31