
Search results for "Extended eaves" in Home Design Ideas
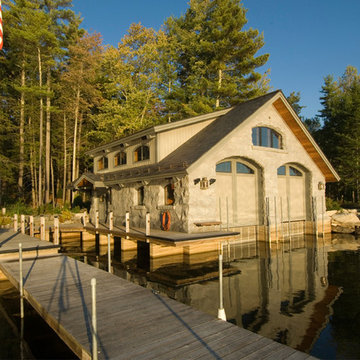
 Misiaszek Turpin pllc
This 4,800 square-foot guesthouse is a three-story residence consisting of a main-level master suite, upper-level guest suite, and a large bunkroom. The exterior finishes were selected for their durability and low-maintenance characteristics, as well as to provide a unique, complementary element to the site. Locally quarried granite and a sleek slate roof have been united with cement fiberboard shingles, board-and-batten siding, and rustic brackets along the eaves.
The public spaces are located on the north side of the site in order to communicate with the public spaces of a future main house. With interior details picking up on the picturesque cottage style of architecture, this space becomes ideal for both large and small gatherings. Through a similar material dialogue, an exceptional boathouse is formed along the water’s edge, extending the outdoor recreational space to encompass the lake.
Photographer: Bob Manley
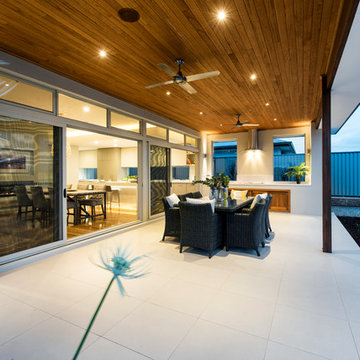
 WA Country Builders
Joel Barbitta
Example of a large minimalist backyard patio kitchen design in Perth with a roof extension
Example of a large minimalist backyard patio kitchen design in Perth with a roof extension

 Huestis Tucker Architects, LLC
Nancy Elizabeth Hill
Example of a huge classic attached three-car garage design in New York
Example of a huge classic attached three-car garage design in New York
Find the right local pro for your project

 Urbanism Designs
Photo credit: Encarnacion Photography
Inspiration for a 1950s pool remodel in San Francisco
Inspiration for a 1950s pool remodel in San Francisco
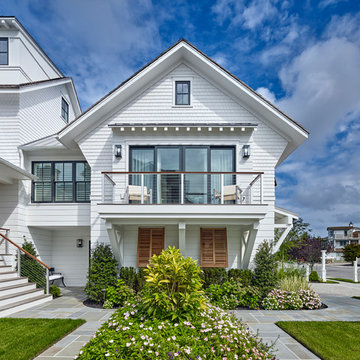
 Asher Slaunwhite + Partners
Asher Slaunwhite Architects, Brandywine Development Construction, Megan Gorelick Interiors, Don Pearse Photographers
Example of a large transitional white three-story mixed siding gable roof design in Philadelphia with a mixed material roof
Example of a large transitional white three-story mixed siding gable roof design in Philadelphia with a mixed material roof

 Cascade West Development
The Aerius - Modern Craftsman in Ridgefield Washington by Cascade West Development Inc.
Upon opening the 8ft tall door and entering the foyer an immediate display of light, color and energy is presented to us in the form of 13ft coffered ceilings, abundant natural lighting and an ornate glass chandelier. Beckoning across the hall an entrance to the Great Room is beset by the Master Suite, the Den, a central stairway to the Upper Level and a passageway to the 4-bay Garage and Guest Bedroom with attached bath. Advancement to the Great Room reveals massive, built-in vertical storage, a vast area for all manner of social interactions and a bountiful showcase of the forest scenery that allows the natural splendor of the outside in. The sleek corner-kitchen is composed with elevated countertops. These additional 4in create the perfect fit for our larger-than-life homeowner and make stooping and drooping a distant memory. The comfortable kitchen creates no spatial divide and easily transitions to the sun-drenched dining nook, complete with overhead coffered-beam ceiling. This trifecta of function, form and flow accommodates all shapes and sizes and allows any number of events to be hosted here. On the rare occasion more room is needed, the sliding glass doors can be opened allowing an out-pour of activity. Almost doubling the square-footage and extending the Great Room into the arboreous locale is sure to guarantee long nights out under the stars.
Cascade West Facebook: https://goo.gl/MCD2U1
Cascade West Website: https://goo.gl/XHm7Un
These photos, like many of ours, were taken by the good people of ExposioHDR - Portland, Or
Exposio Facebook: https://goo.gl/SpSvyo
Exposio Website: https://goo.gl/Cbm8Ya
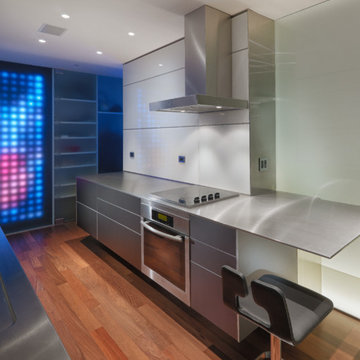
 Rasmussen Construction
This small apartment is an occasional get away for a Colorado family. Starting with a concrete shell each custom element was carefully placed to complete this modern unit. Custom veneer paneling, glass pocket doors, stainless counters, etched glass panels, aluminum finned grills and a suspended wine refrigerator are just a few of the components. A computer controlled led light wall extending from the living room and down the length of the hall add interest at night.
Architects:
Craig Steely
Photographer:
Rien Van Rijthoven


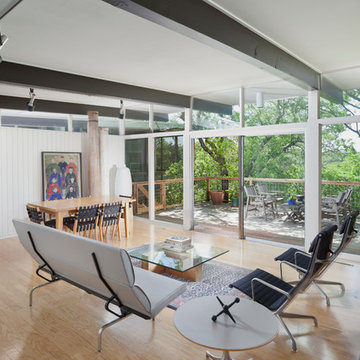

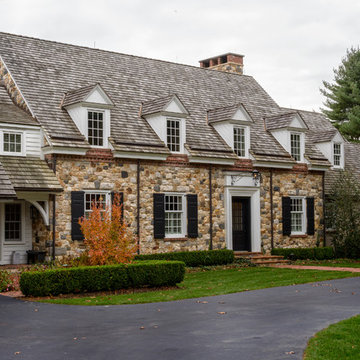
 Archer & Buchanan Architecture, Ltd.
Jim Graham Photography
Inspiration for a large timeless beige two-story mixed siding gable roof remodel in Philadelphia
Inspiration for a large timeless beige two-story mixed siding gable roof remodel in Philadelphia
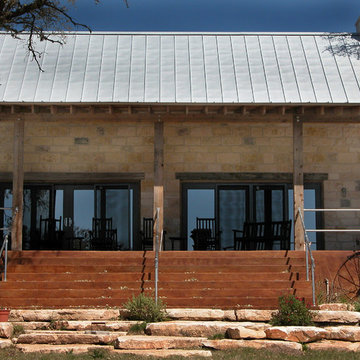
 Ignacio Salas-Humara Architect LLC
Gathering Room as seen from the lake. We used large limestone slabs to extend the steps toward the lake. We kept new landscaping to a minimum, using only native, drought-resistant plants.
PHOTO: Ignacio Salas-Humara



 Executive Developers, LLC
front porch
Large arts and crafts concrete front porch idea with a roof extension
Large arts and crafts concrete front porch idea with a roof extension
 Misiaszek Turpin pllc
This 4,800 square-foot guesthouse is a three-story residence consisting of a main-level master suite, upper-level guest suite, and a large bunkroom. The exterior finishes were selected for their durability and low-maintenance characteristics, as well as to provide a unique, complementary element to the site. Locally quarried granite and a sleek slate roof have been united with cement fiberboard shingles, board-and-batten siding, and rustic brackets along the eaves.
The public spaces are located on the north side of the site in order to communicate with the public spaces of a future main house. With interior details picking up on the picturesque cottage style of architecture, this space becomes ideal for both large and small gatherings. Through a similar material dialogue, an exceptional boathouse is formed along the water’s edge, extending the outdoor recreational space to encompass the lake.
Photographer: Bob Manley


 Cobb Architects
Julia Lynn
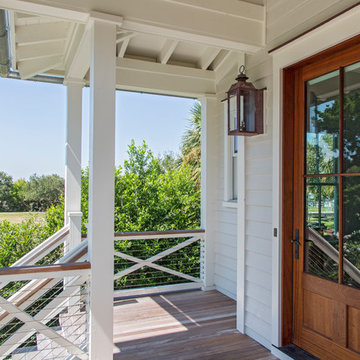
This is an example of a mid-sized coastal front porch design in Charleston with a roof extension.
This is an example of a mid-sized coastal front porch design in Charleston with a roof extension.
 Sustainable Nine Design + Build
Landmark Photography
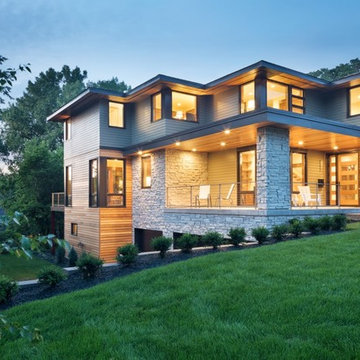
Huge minimalist gray two-story mixed siding house exterior photo in Minneapolis with a hip roof and a mixed material roof
Huge minimalist gray two-story mixed siding house exterior photo in Minneapolis with a hip roof and a mixed material roof
 Lyons Hunter Williams : Architecture
Lyons Hunter Williams : Architecture LLC;
Eckert & Eckert Architectural Photography
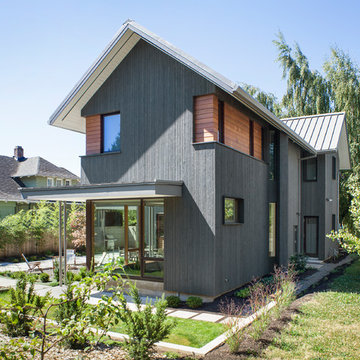
Contemporary exterior home idea in Portland
Contemporary exterior home idea in Portland
 WSM Craft

 Perfectly settled in the shade of three majestic oak trees, this timeless homestead evokes a deep sense of belonging to the land. The Wilson Architects farmhouse design riffs on the agrarian history of the region while employing contemporary green technologies and methods. Honoring centuries-old artisan traditions and the rich local talent carrying those traditions today, the home is adorned with intricate handmade details including custom site-harvested millwork, forged iron hardware, and inventive stone masonry. Welcome family and guests comfortably in the detached garage apartment. Enjoy long range views of these ancient mountains with ample space, inside and out.
 e workshop
sam van fleet

Front entry to the studio
Mid-sized contemporary gray one-story metal gable roof idea in Seattle with a metal roof
Mid-sized contemporary gray one-story metal gable roof idea in Seattle with a metal roof
 Misiaszek Turpin pllc
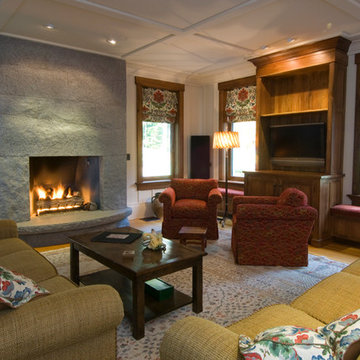
This 4,800 square-foot guesthouse is a three-story residence consisting of a main-level master suite, upper-level guest suite, and a large bunkroom. The exterior finishes were selected for their durability and low-maintenance characteristics, as well as to provide a unique, complementary element to the site. Locally quarried granite and a sleek slate roof have been united with cement fiberboard shingles, board-and-batten siding, and rustic brackets along the eaves.
The public spaces are located on the north side of the site in order to communicate with the public spaces of a future main house. With interior details picking up on the picturesque cottage style of architecture, this space becomes ideal for both large and small gatherings. Through a similar material dialogue, an exceptional boathouse is formed along the water’s edge, extending the outdoor recreational space to encompass the lake.
Photographer: Bob Manley
 PB Built
British West Indies Architecture
Architectural Photography - Ron Rosenzweig
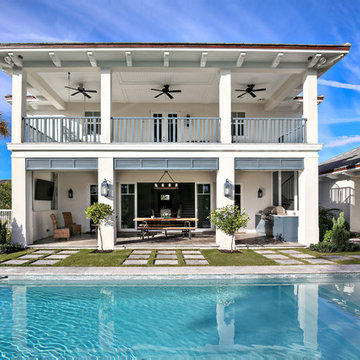
Inspiration for a mid-sized coastal white two-story stucco exterior home remodel in Miami with a hip roof
Inspiration for a mid-sized coastal white two-story stucco exterior home remodel in Miami with a hip roof
32