
Search results for "Extended eaves" in Home Design Ideas

 Kankel Conroy Rose & Hill Landscape Architecture
The homeowners desired an outdoor space that felt more rustic than their refined interior spaces, but still related architecturally to their house. Cement plaster support arbor columns provide enough of visual tie to the existing house exterior. Oversized wood beams and rafter members provide a unique outdoor atmosphere. Structural bolts and hardware were minimized for a cleaner appearance. Structural connections and supports were engineered to meet California's stringent earthquake standards.
Ali Atri Photography
 Moreau Design
SRJ Development. Leland Gebhardt Photography
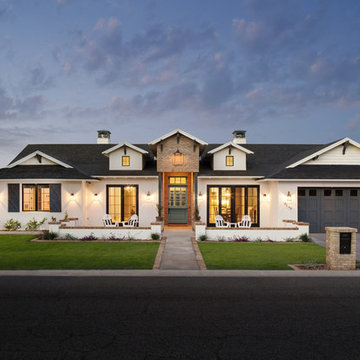
Inspiration for a transitional exterior home remodel in Phoenix
Inspiration for a transitional exterior home remodel in Phoenix
 Sustainable Nine Design + Build
Landmark Photography
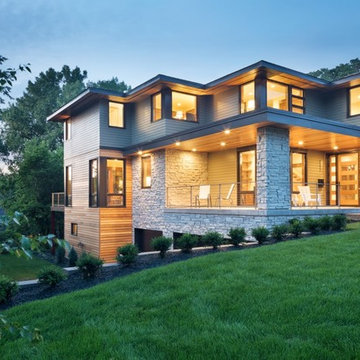
Huge minimalist gray two-story mixed siding house exterior photo in Minneapolis with a hip roof and a mixed material roof
Huge minimalist gray two-story mixed siding house exterior photo in Minneapolis with a hip roof and a mixed material roof
Find the right local pro for your project
 Studio Bergtraun AIA
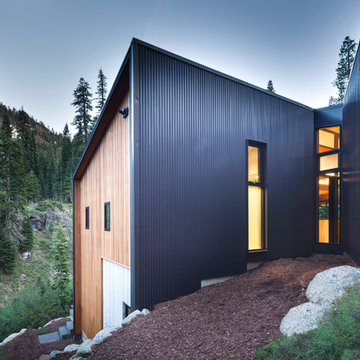
Dramatic angles and well placed windows frame views throughout the home
Inspiration for a rustic multicolored two-story wood house exterior remodel in San Francisco
Inspiration for a rustic multicolored two-story wood house exterior remodel in San Francisco
 Craig McMahon Architects, Inc.
Chris Cooper Photography
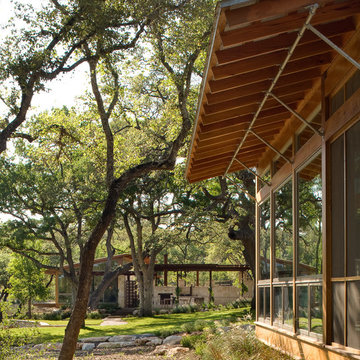
Large one-story stone exterior home photo in Austin with a shed roof
Large one-story stone exterior home photo in Austin with a shed roof



 One Sky Homes
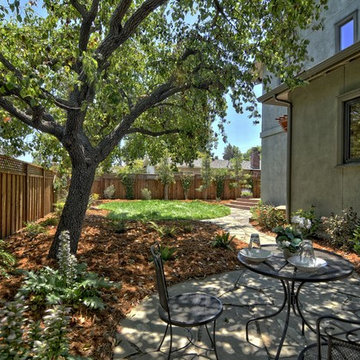
LEED Platinum rated home with a compact backyard featuring California native meadow grass, grey water irrigation, extended eaves and custom-crafted redwood shade overhangs sized and optimized specifically for the Silicon Valley climate.
High Performance Living in Silicon Valley. One Sky Homes Designs and Builds the healthiest, most comfortable and energy balanced homes on the planet. Passive House and Zero Net Energy standards for both new and existing homes.
 One Sky Homes
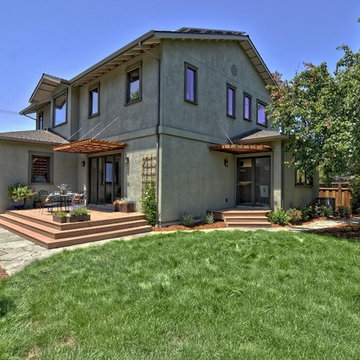
LEED Platinum rated home with a compact backyard featuring California native meadow grass, grey water irrigation, extended eaves and custom-crafted redwood shade overhangs sized and optimized specifically for the Silicon Valley climate.
High Performance Living in Silicon Valley. One Sky Homes Designs and Builds the healthiest, most comfortable and energy balanced homes on the planet. Passive House and Zero Net Energy standards for both new and existing homes.
 Cearnal Collective LLP

Huge mediterranean beige one-story stucco house exterior idea in Santa Barbara with a hip roof and a tile roof
 Marilyn's Garden Design

small patio garden entry
Design and Photography Marilyn Guidroz
Small southwest side yard decomposed granite patio vegetable garden photo in San Diego with a pergola
Small southwest side yard decomposed granite patio vegetable garden photo in San Diego with a pergola
 Zola European Windows
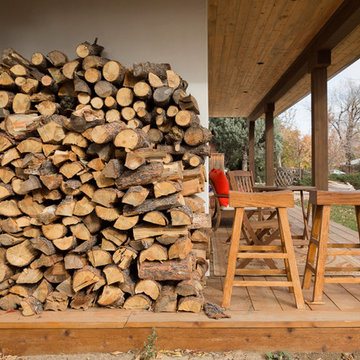
This Boulder, Colorado remodel by fuentesdesign demonstrates the possibility of renewal in American suburbs, and Passive House design principles. Once an inefficient single story 1,000 square-foot ranch house with a forced air furnace, has been transformed into a two-story, solar powered 2500 square-foot three bedroom home ready for the next generation.
The new design for the home is modern with a sustainable theme, incorporating a palette of natural materials including; reclaimed wood finishes, FSC-certified pine Zola windows and doors, and natural earth and lime plasters that soften the interior and crisp contemporary exterior with a flavor of the west. A Ninety-percent efficient energy recovery fresh air ventilation system provides constant filtered fresh air to every room. The existing interior brick was removed and replaced with insulation. The remaining heating and cooling loads are easily met with the highest degree of comfort via a mini-split heat pump, the peak heat load has been cut by a factor of 4, despite the house doubling in size. During the coldest part of the Colorado winter, a wood stove for ambiance and low carbon back up heat creates a special place in both the living and kitchen area, and upstairs loft.
This ultra energy efficient home relies on extremely high levels of insulation, air-tight detailing and construction, and the implementation of high performance, custom made European windows and doors by Zola Windows. Zola’s ThermoPlus Clad line, which boasts R-11 triple glazing and is thermally broken with a layer of patented German Purenit®, was selected for the project. These windows also provide a seamless indoor/outdoor connection, with 9′ wide folding doors from the dining area and a matching 9′ wide custom countertop folding window that opens the kitchen up to a grassy court where mature trees provide shade and extend the living space during the summer months.
With air-tight construction, this home meets the Passive House Retrofit (EnerPHit) air-tightness standard of
 Southern Woodcraft & Design LLC
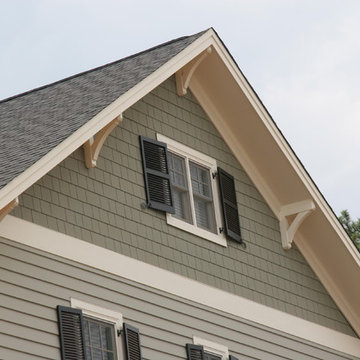
The marriage of form and function is characterized in this application of overhang brackets in the extended eaves.
Home design - rustic home design idea in Raleigh
Home design - rustic home design idea in Raleigh


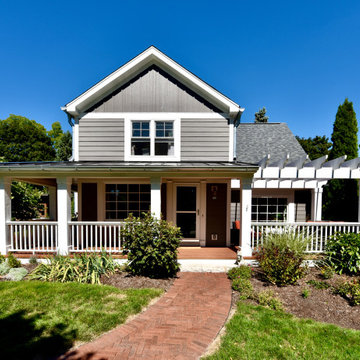
 Carpentry with Integrity, Inc.
This home has undergone quite a transformation. Extended eaves, updated exterior finishes, new wrap around porch, and a 2nd floor on the garage.
Mid-sized elegant home design photo in Chicago
Mid-sized elegant home design photo in Chicago

 Michael Ross Kersting Architecture, P.A.
Renovation update and addition to a vintage 1960's suburban ranch house.
Bauen Group - Contractor
Rick Ricozzi - Photographer
Mid-sized 1960s concrete paver front porch photo with a roof extension
Mid-sized 1960s concrete paver front porch photo with a roof extension
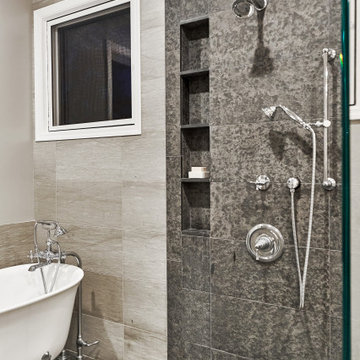
 S-Squared // Architecture + Interiors + Landscape
Bathroom - transitional bathroom idea in San Francisco
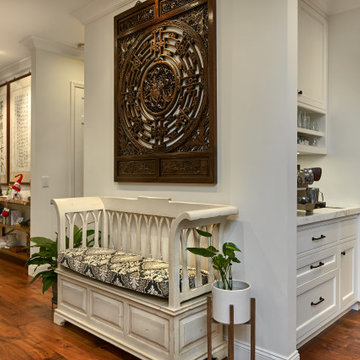 S-Squared // Architecture + Interiors + Landscape
Inspiration for a transitional home design remodel in San Francisco
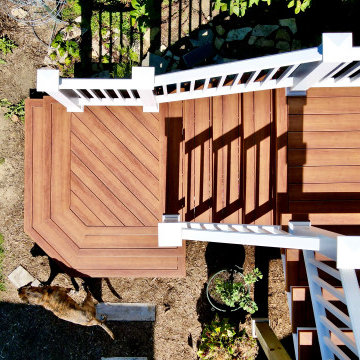 Carpentry with Integrity, Inc.
This home has undergone quite a transformation. Extended eaves, updated exterior finishes, new wrap around porch, and a 2nd floor on the garage.
Home design - mid-sized traditional home design idea in Chicago
Home design - mid-sized traditional home design idea in Chicago
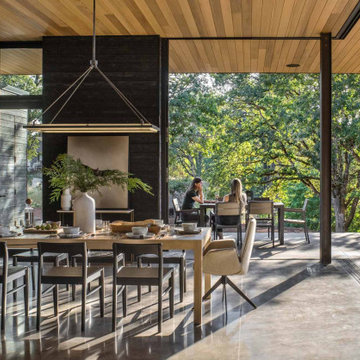
 Scott Edwards Architecture
The flow and materiality blur the lines between inside and out. Interior concrete floors are uninterrupted as they continue to the outdoor patio, Sho Sugi Ban siding flows past the grand floor-to-ceiling windows to the interior walls and cedar ceilings extend to eaves like the boughs of the trees. These timeless materials will age gracefully and support the design’s simplicity.

 Hursthouse Landscape - Architect, Build, Maintain
Crisp gravel lines under the extended eaves are a quintessential nod to Mid Century Modern design. Liriope and Hydrangea are moving into their fall phase and soften the transition from home to the landscape.
4