
Search results for "Extended" in Home Design Ideas
 Kuhns Contracting, Inc.
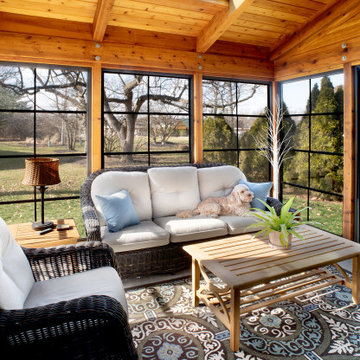
Beautiful space, used everyday.
Mid-sized transitional sunroom photo in Columbus
Mid-sized transitional sunroom photo in Columbus
 Outside InStyle
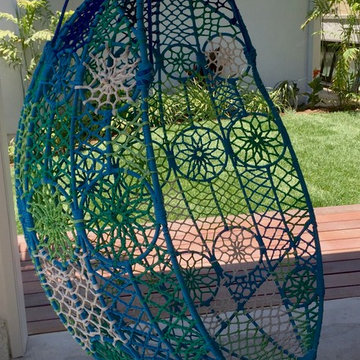
Garage converted to kids play space cabana with Mangaris Indonesian hardwood deck extension.
Photo by Katrina Coombs
Deck - huge contemporary backyard deck idea in Los Angeles with a roof extension
Deck - huge contemporary backyard deck idea in Los Angeles with a roof extension
 Chattanooga eXteriors
Chattanooga Exteriors
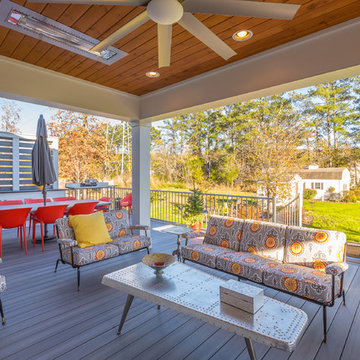
Inspiration for a large contemporary backyard deck remodel in Nashville with a roof extension
Inspiration for a large contemporary backyard deck remodel in Nashville with a roof extension
Find the right local pro for your project

 3D Builders
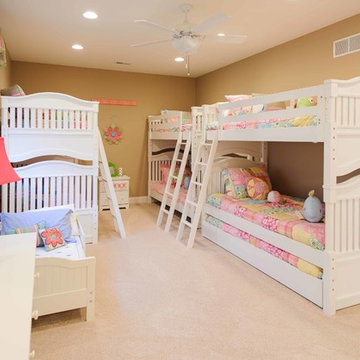
Kids' room - large transitional girl carpeted and beige floor kids' room idea in Other with brown walls
 David Lund Design

There is nothing better on a hot summer day than lounging on a porch swing in the shaded breeze. The city of Minneapolis, like many US cities, encourages the addition of front porches. From a neighborhood standpoint, front porches bring people out of their homes and out of their backyards. From a safety perspective, they put more "Eyes on the Street". But most importantly, they are charming and restful spaces that are a pleasure to design and inhabit.
David Lund Design
 Lundin Architects LLC
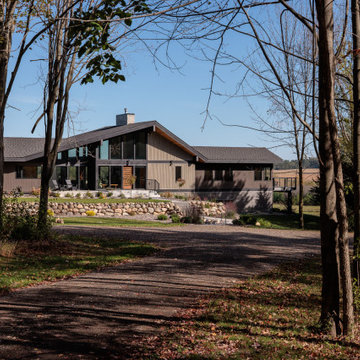
Perched on a ridge at the edge of a wooded expanse, this mid-century modern home was designed to embrace both the intimate connection to the forest and the expansive valley views beyond. The site—carefully chosen from the family’s 52-acre homestead in western Wisconsin—balances privacy and openness, placing the home at the meeting point of dense trees and rolling fields.
The approach winds through the forest, offering only glimpses of the structure. Upon arrival, the parking area is subtly positioned below the main level, reinforcing the sense of discovery. As one ascends the entry walk, the house unfolds, revealing a dramatic view through the two-story living space, anchored by a brick fireplace that extends from floor to ceiling. The asymmetrical roofline lifts upward, accentuating the openness and maximizing natural light.
Inside, warm materials define the interiors. Wood ceilings and floors, complemented by concrete-look tile, establish a natural, grounded aesthetic. Black wood-clad beams provide scale and structure, subtly delineating spaces within the open-plan layout. A wood lattice screen partially conceals the dining area from the foyer, offering both openness and privacy. The kitchen—designed for gathering—features a large island, a dedicated baking station, and a breakfast counter that catches morning light while serving as a pass-through to the adjacent patio. Two textured glass sliding panels allow the kitchen to be closed off when needed. Just beyond, a hidden gem: the home’s personal Tiki room, complete with a vintage mug collection and a full bar.
To the east, the central fireplace marks the transition to more intimate spaces. A wide stair, integrated with the hearth, leads to the lower level, while a library with a corner window creates a quiet retreat, perfect for reading and taking in the valley beyond. The primary suite extends off this wing, featuring a spa-like bath with a textured tile walk-in shower, a soaking tub positioned for dramatic views, and a private balcony overlooking the landscape.
The lower level is designed for family gatherings and extended stays. A secondary fireplace, echoing the materials of the main level, anchors a cozy living area with an adjacent kitchenette. Additional bedrooms and baths provide ample accommodations, while a hidden playhouse under the stair and a dedicated bunk room add playful touches for visiting grandchildren.
The home is a balance of openness and enclosure, modernity and warmth—designed not only as a retreat but as a multigenerational gathering place, deeply connected to the land.


 My Italian Living
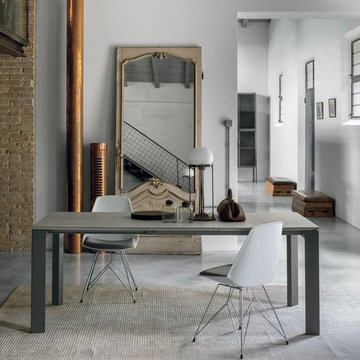
This dinning stands out as an ideal choice for every dining area. The table has metal legs and frame. You can choose either enamel stoneware or tempered glass as the top of the table.
Made and designed in Italy.
You can use the table in the dining or kitchen area.
Available in many colors like white, graphite, Corda, and silver.
Dimensions: Length 130cm/200L or 160cm/240cm - Width 90cm - Height 76cm.
The cost of this table is £1,205.00.

 Noll Team Interiors
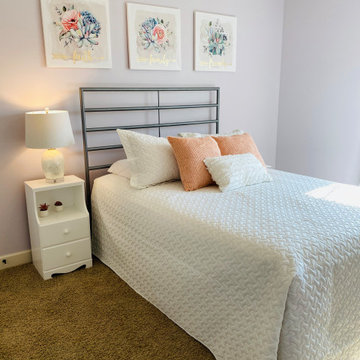
A white bedspread goes a long way freshening up a space. Adding a pop of color with some matching art made this room complete.
Transitional guest beige floor bedroom photo in Other with purple walls
Transitional guest beige floor bedroom photo in Other with purple walls
 Dynasty Gardens
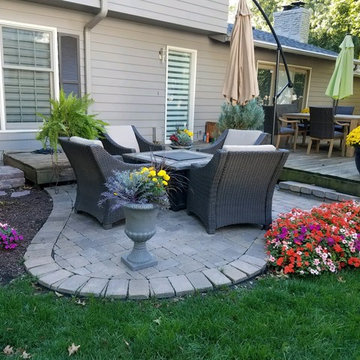
Mid-sized elegant backyard concrete paver patio photo in Omaha with a fire pit and no cover
 AY Development

An outdoor patio charming and versatile space designed for relaxation, entertainment, and dining in the open air. serves as an extension of your living space, seamlessly blending the comfort of indoor living with the beauty of the outdoors.
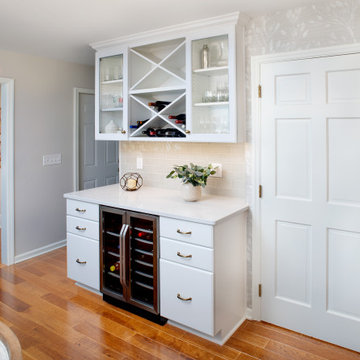 Kuhns Contracting, Inc.
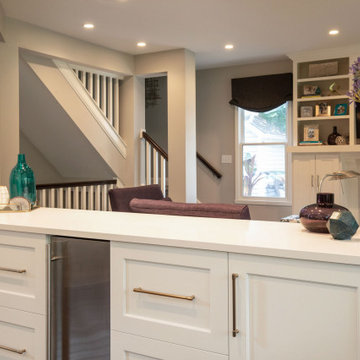
Wall removed to create bigger footprint and flow of traffic.
Kitchen - large transitional kitchen idea in Columbus with white cabinets, quartz countertops, green backsplash and an island
Kitchen - large transitional kitchen idea in Columbus with white cabinets, quartz countertops, green backsplash and an island
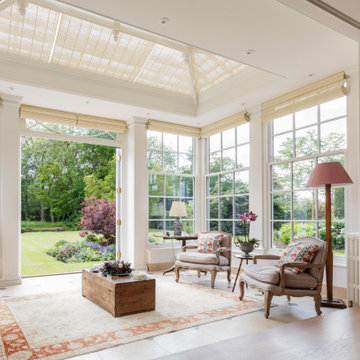
 Vale Garden Houses
Many Georgian buildings are grand in stature and require a suitably well-proportioned structure when designing a glazed addition.
To Provide stable functioning doors, it is often necessary to incorporate a clerestory panel above to achieve the required height. these often include decorative architectural detail, enhancing the overall appearance of the building.
As with all our joinery detail, we use a slender 26mm glazing style, creating 'true divided lights' housing individual double-glazed units.
Vale Paint Colour- Vale White
Size- 5.9M X 5.3M
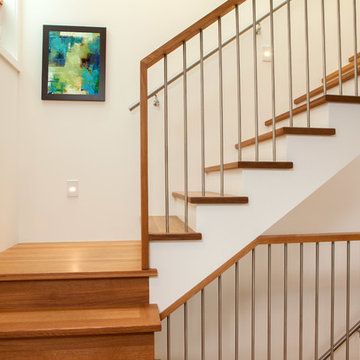
 JDL Homes Vancouver
Example of a mid-sized minimalist wooden l-shaped staircase design in Vancouver with wooden risers
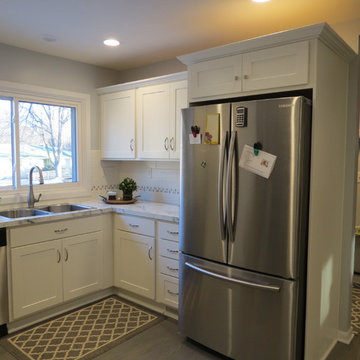
 Lincoln Cabinet
Inspiration for a mid-sized transitional u-shaped brown floor kitchen remodel in Other with shaker cabinets, white cabinets, marble countertops, multicolored backsplash, porcelain backsplash, stainless steel appliances, a drop-in sink and no island
 Corinthian Fine Homes
This young family began working with us after struggling with their previous contractor. They were over budget and not achieving what they really needed with the addition they were proposing. Rather than extend the existing footprint of their house as had been suggested, we proposed completely changing the orientation of their separate kitchen, living room, dining room, and sunroom and opening it all up to an open floor plan. By changing the configuration of doors and windows to better suit the new layout and sight lines, we were able to improve the views of their beautiful backyard and increase the natural light allowed into the spaces. We raised the floor in the sunroom to allow for a level cohesive floor throughout the areas. Their extended kitchen now has a nice sitting area within the kitchen to allow for conversation with friends and family during meal prep and entertaining. The sitting area opens to a full dining room with built in buffet and hutch that functions as a serving station. Conscious thought was given that all “permanent” selections such as cabinetry and countertops were designed to suit the masses, with a splash of this homeowner’s individual style in the double herringbone soft gray tile of the backsplash, the mitred edge of the island countertop, and the mixture of metals in the plumbing and lighting fixtures. Careful consideration was given to the function of each cabinet and organization and storage was maximized. This family is now able to entertain their extended family with seating for 18 and not only enjoy entertaining in a space that feels open and inviting, but also enjoy sitting down as a family for the simple pleasure of supper together.
 3D Builders
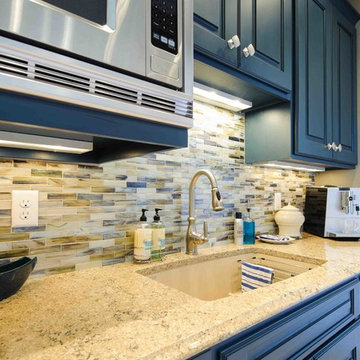
Mid-sized transitional single-wall medium tone wood floor and brown floor enclosed kitchen photo in Other with an undermount sink, raised-panel cabinets, blue cabinets, granite countertops, multicolored backsplash, mosaic tile backsplash, stainless steel appliances and no island


138