
Search results for "Extended" in Home Design Ideas

Inspiration for a mid-sized timeless white tile and subway tile mosaic tile floor and gray floor bathroom remodel in New York with white cabinets, a two-piece toilet, gray walls, an undermount sink, marble countertops, a hinged shower door, gray countertops and recessed-panel cabinets

 Wagner Cabinetry and Design
Huggy Bear Quaker style door in Cherry with Nutmeg stain. Island is Cherry with Slate stain. Backsplash is split-face travertine. Custom paneled hood. Cambria Cardiff Cream countertops. Wolf gas range.

Find the right local pro for your project
 William Duff Architects, Inc.
Joe Fletcher

Kitchen - contemporary galley dark wood floor kitchen idea in San Francisco with an island, flat-panel cabinets, light wood cabinets, red backsplash and subway tile backsplash
Kitchen - contemporary galley dark wood floor kitchen idea in San Francisco with an island, flat-panel cabinets, light wood cabinets, red backsplash and subway tile backsplash
 J & M Construction & Development

Inspiration for a mediterranean powder room remodel in Los Angeles with a console sink, green walls and white countertops
 Barker Associates Architecture Office
Francis Dzikowski/Esto

Example of a trendy mosaic tile and multicolored tile bathroom design in New York with a trough sink, flat-panel cabinets and white cabinets
Example of a trendy mosaic tile and multicolored tile bathroom design in New York with a trough sink, flat-panel cabinets and white cabinets
 Alison Interiors
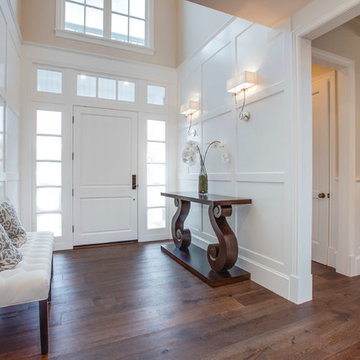
Example of a classic dark wood floor single front door design in San Diego with white walls and a white front door



 McClure Contracting, Inc.
This was a remodel of the homeowners "florida room" - the roofline used to be much lower, and we had to raise the ceiling line to make it taller so that we could have as much of the door be glass and open space to see the great view.
We put in travertine tiles in the Florida Room which was then carried out to the new patio, but the existing pool - previously, was much larger, however they were looking for something more along the lines of a "dipping pool" so we replaced the larger pool with a smaller pool with additional levels.
The deck was extended and we planted new palm trees and new landscaping. We also incorporated water features alongside the pool to give the feel of a unique aquatic oasis.


 CB Architecture + Design
Primary bedroom detail of a new construction home in the Berkeley Hills, CA. A full-height birch plywood accent wall wraps the bed surround from floor to ceiling, functioning as both headboard and architectural feature - with flush-integrated electrical outlets and a wall-mounted matte black reading light maintaining a completely uninterrupted panel surface. Polished concrete floors and birch plywood ceiling panels extend the warm, minimal material palette throughout the room. Full-height steel-framed sliding glass door opens directly onto a lawn with mature tree views beyond a cable railing. Architecture by CB Architecture + Design in collaboration with Timbre Architecture.
 Murphy & Co. Design
Photo by: Landmark Photography

Inspiration for a timeless formal and open concept dark wood floor living room remodel in Minneapolis with beige walls, a standard fireplace, a stone fireplace and no tv
Inspiration for a timeless formal and open concept dark wood floor living room remodel in Minneapolis with beige walls, a standard fireplace, a stone fireplace and no tv
 Morris Lare

Inspiration for a large transitional open concept light wood floor living room remodel in Other with white walls, a standard fireplace, a brick fireplace and a wall-mounted tv
 American Tradition Builders, Inc.
Stephen Shefrin

Example of a huge tuscan white one-story stucco exterior home design in Phoenix with a hip roof and a tile roof
Example of a huge tuscan white one-story stucco exterior home design in Phoenix with a hip roof and a tile roof


 RIKB Design Build

Whole house remodel in Narragansett RI. We reconfigured the floor plan and added a small addition to the right side to extend the kitchen. Thus creating a gorgeous transitional kitchen with plenty of room for cooking, storage, and entertaining. The dining room can now seat up to 12 with a recessed hutch for a few extra inches in the space. The new half bath provides lovely shades of blue and is sure to catch your eye! The rear of the first floor now has a private and cozy guest suite.
 Paskevich & Associates
Scott Pease Photography
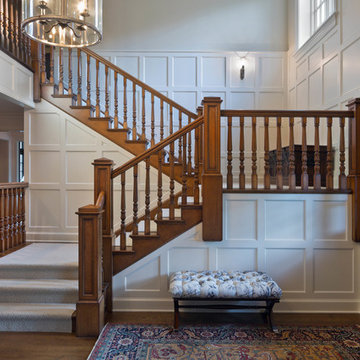
Example of a classic wooden u-shaped wood railing staircase design in Cleveland with wooden risers
Example of a classic wooden u-shaped wood railing staircase design in Cleveland with wooden risers

 Lagois Design Build Renovate
This magnificent project includes: a new front portico; a single car garage addition with entry to a combination mudroom/laundry with storage; a rear addition extending the family room and open concept kitchen as well as adding a guest bedroom; a second storey master suite over the garage beside an inviting, naturally lit reading area; and a renovated bathroom.
The covered front portico with sloped ceiling welcomes visitors to this striking home whose overall design increases functionality, takes advantage of exterior views, integrates indoor/outdoor living and has exceeded customer expectations. The extended open concept family room / kitchen with eating area & pantry has ample glazing. The formal dining room with a built-in serving area, features French pocket doors. A guest bedroom was included in the addition for visiting family members. Existing hardwood floors were refinished to match the new oak hardwood installed in the main floor addition and master suite.
The large master suite with double doors & integrated window seat is complete with a “to die for” organized walk in closet and spectacular 3 pc. ensuite. A large round window compliments an open reading area at the top of the stairs and allows afternoon natural light to wash down the main staircase. The bathroom renovations included 2 sinks, a new tub, toilet and large transom window allowing the morning sun to fill the space with natural light.
FEATURES:
*Sloped ceiling and ample amount of windows in master bedroom
*Custom tiled shower and dark finished cabinets in ensuite
*Low – e , argon, warm edge spacers, PVC windows
*Radiant in-floor heating in guest bedroom and mudroom/laundry area
*New high efficiency furnace and air conditioning
* HRV (Heat Recovery Ventilator)
We’d like to recognize our trade partner who worked on this project:
Catherine Leibe worked hand in hand with Lagois on the kitchen and bathroom design as well as finish selections. E-mail: cleibe@sympatico.ca
 Mcclure Nicholson Montgomery Architects
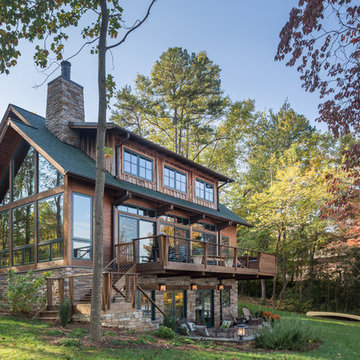
Inspiration for a rustic brown three-story wood exterior home remodel in Charlotte with a shingle roof

 Court Atkins Group

Example of a large beach style l-shaped concrete floor eat-in kitchen design in Charleston with an undermount sink, recessed-panel cabinets, white cabinets, granite countertops, multicolored backsplash, stainless steel appliances and an island
203