
Search results for "Extended" in Home Design Ideas

 Juxtapose Design Build
During excavation for this new modern home, large granite boulders rose to the surface from the primordial hillside. Instead of displacing these monoliths from the site from which they were created, they were arranged to define space. A circle of boulders stand guard around a custom built fire pit, providing protection from the wind while offering a place to climb or sit. The extended landscape view from the lawn is kept intact by the introduction of a ha-ha, a traditional landscape feature, that hides the productive garden and keeps it from breaking the view. Native and drought tolerant plantings hug the outer edges of the property for minimal use of irrigation and to visually blend into the surrounding hillside. This project also features a custom ipe bench with integrated lighting, waterjet address numbers with night lighting, and hardscape that complements the form and materiality of the architecture to create a harmonious transition into the horizontal plane.
Photography: Louie Jeon Photography

 Cummings Architecture + Interiors
Eric Roth
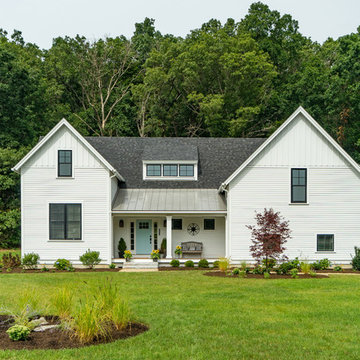
Inspiration for a large farmhouse white two-story exterior home remodel in Boston with a shingle roof
Inspiration for a large farmhouse white two-story exterior home remodel in Boston with a shingle roof
Find the right local pro for your project

 Neumann Mendro Andrulaitis Architects LLP
Ciro Coelho Photography

Contemporary beige one-story exterior home idea in Santa Barbara with a metal roof
Contemporary beige one-story exterior home idea in Santa Barbara with a metal roof
 New Rosslyn Construction

Example of a country l-shaped medium tone wood floor and brown floor eat-in kitchen design in Atlanta with a farmhouse sink, recessed-panel cabinets, white cabinets, white backsplash, window backsplash, stainless steel appliances, an island, white countertops and quartz countertops




 Schrocks of Walnut Creek
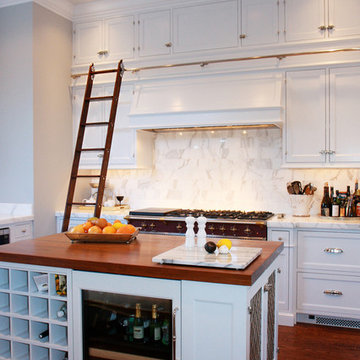
Kitchen - traditional kitchen idea in Cleveland with recessed-panel cabinets, white cabinets, wood countertops and white backsplash
 Dillard-Jones Builders
Inspiro 8
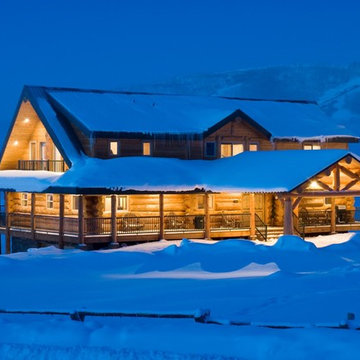

Mountain style multicolored two-story mixed siding exterior home photo in Other with a shingle roof
Mountain style multicolored two-story mixed siding exterior home photo in Other with a shingle roof
 CCS ARCHITECTURE
The main living level includes a large kitchen, dining, and living space, connected to two home offices by way of a bridge that extends across the double height entry. This bridge area acts as a gallery of light, allowing filtered light through the skylights above and down to the entry on the ground level.
Photographer: Aaron Leitz

 Skelly Build
Example of a transitional gray floor and wood wall entryway design in Austin with blue walls and a light wood front door

 Ice Interior Design LLC
Updated kitchen with custom Walnut cabinetry, large island with contrasting materials, tile backsplash, new lighting, paint.
Mid-century modern kitchen photo in Austin
Mid-century modern kitchen photo in Austin
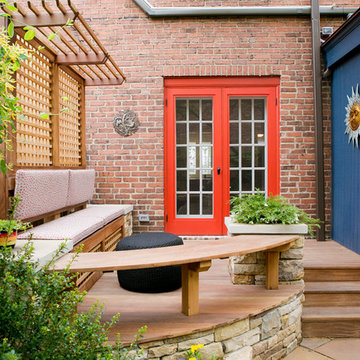
 Shelton Design//Build
Built and designed by Shelton Design Build
Inspiration for a timeless deck remodel in Other
Inspiration for a timeless deck remodel in Other

 Steven Baczek Architect
Mottl Cabinetry
David Fell Photography
Example of a large trendy l-shaped bamboo floor eat-in kitchen design in Boston with flat-panel cabinets, white cabinets, white backsplash, an island, an undermount sink, solid surface countertops, stone slab backsplash and stainless steel appliances
Example of a large trendy l-shaped bamboo floor eat-in kitchen design in Boston with flat-panel cabinets, white cabinets, white backsplash, an island, an undermount sink, solid surface countertops, stone slab backsplash and stainless steel appliances

 Giffin & Crane General Contractors, Inc.
Bedroom.
Inspiration for a large contemporary guest porcelain tile bedroom remodel in Santa Barbara with gray walls and no fireplace
Inspiration for a large contemporary guest porcelain tile bedroom remodel in Santa Barbara with gray walls and no fireplace

 Fry Classic Construction, llc

Eclectic freestanding desk dark wood floor study room photo in Nashville with black walls, a standard fireplace and a stone fireplace

 Dynia Architects
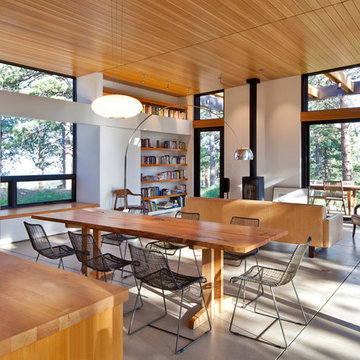
This residence sits atop a precipice with views to the metropolitan Denver valley to the east and the iconic Flatiron peaks to the west. The two sides of this linear scheme respond independently to the site conditions. The east has a high band of glass for morning light infiltration, with a thick zone of storage below. Dividing the storage areas, a rhythm of intermittent windows provide views to the entry court and distant city. On the opposite side, full height sliding glass panels extend the length of the house embracing the best views. After entering through the solid east wall, the amazing mountain peaks are revealed.
For this residence, simplicity and restraint are the innovation. Materials are limited to wood structure and ceilings, concrete floors, and oxidized steel cladding. The roof extension provides sun shading for the west facing glass and shelter for the end terrace. The house’s modest form and palate of materials place it unpretentiously within its surroundings, allowing the natural environment to carry the day.
A.I.A. Wyoming Chapter Design Award of Merit 2011
Project Year: 2009
 Aleck Wilson Architects
Matthew Millman


Inspiration for a small mid-century modern light wood floor and beige floor great room remodel in San Francisco with white walls and no fireplace
Inspiration for a small mid-century modern light wood floor and beige floor great room remodel in San Francisco with white walls and no fireplace
 Hacin
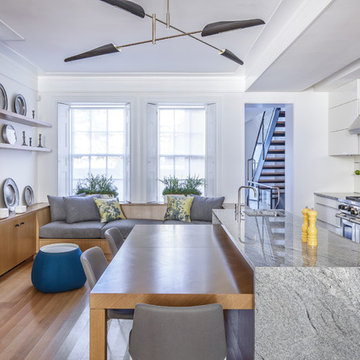
HacinKitchen and Dining Area
©Michael Stavaridis
Example of a transitional light wood floor open concept kitchen design in Boston with an undermount sink, flat-panel cabinets, white cabinets, stainless steel appliances and an island
Example of a transitional light wood floor open concept kitchen design in Boston with an undermount sink, flat-panel cabinets, white cabinets, stainless steel appliances and an island
201