
Search results for "Extension mirror" in Home Design Ideas
 User
UserCaitlyn Blaney

Small trendy gray tile and porcelain tile porcelain tile alcove bathtub photo in Ottawa with an undermount sink, flat-panel cabinets, white cabinets, quartzite countertops, a one-piece toilet and gray walls
Small trendy gray tile and porcelain tile porcelain tile alcove bathtub photo in Ottawa with an undermount sink, flat-panel cabinets, white cabinets, quartzite countertops, a one-piece toilet and gray walls
 Miramar Kitchen and Bath
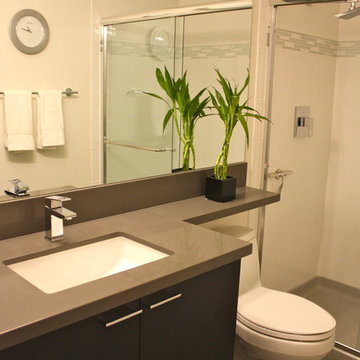
Mid-sized trendy 3/4 gray tile and porcelain tile porcelain tile corner bathtub photo in San Diego with flat-panel cabinets, black cabinets, quartz countertops, a one-piece toilet, an undermount sink and white walls
 SAGA Realty & Construction

Example of a small transitional 3/4 white tile and marble tile marble floor and white floor alcove shower design with shaker cabinets, white cabinets, a two-piece toilet, beige walls, an integrated sink and marble countertops
Find the right local pro for your project
 VictorEric Design+Build

Example of a trendy gray tile gray floor powder room design in Vancouver with flat-panel cabinets, black cabinets, a vessel sink and gray countertops

 ODS Architecture

Located in Menlo Park, California, this 3,000 sf. remodel was carefully crafted to generate excitement and make maximum use of the owner’s strict budget and comply with the city’s stringent planning code. It was understood that not everything was to be redone from a prior owner’s quirky remodel which included odd inward angled walls, circular windows and cedar shingles.
Remedial work to remove and prevent dry rot ate into the budget as well. Studied alterations to the exterior include a new trellis over the garage door, pushing the entry out to create a new soaring stair hall and stripping the exterior down to simplify its appearance. The new steel entry stair leads to a floating bookcase that pivots to the family room. For budget reasons, it was decided to keep the existing cedar shingles.
Upstairs, a large oak multi-level staircase was replaced with the new simple run of stairs. The impact of angled bedroom walls and circular window in the bathroom were calmed with new clean white walls and tile.
Photo Credit: John Sutton Photography.



Sponsored
Columbus, OH

Hope Restoration & General Contracting
Columbus Design-Build, Kitchen & Bath Remodeling, Historic Renovations
 Mitchell Roe Construction

Example of a mid-sized trendy master, formal and enclosed medium tone wood floor and brown floor living room design with white walls, no fireplace and no tv

 Granit Architects + Interiors
Our clients for this project are a professional couple with a young family. They approached us to help with extending and improving their home in London SW2 to create an enhanced space both aesthetically and functionally for their growing family. We were appointed to provide a full architectural and interior design service, including the design of some bespoke furniture too.
A core element of the brief was to design a kitchen living and dining space that opened into the garden and created clear links from inside to out. This new space would provide a large family area they could enjoy all year around. We were also asked to retain the good bits of the current period living spaces while creating a more modern day area in an extension to the rear.
It was also a key requirement to refurbish the upstairs bathrooms while the extension and refurbishment works were underway.
The solution was a 21m2 extension to the rear of the property that mirrored the neighbouring property in shape and size. However, we added some additional features, such as the projecting glass box window seat. The new kitchen features a large island unit to create a workspace with storage, but also room for seating that is perfect for entertaining friends, or homework when the family gets to that age.
The sliding folding doors, paired with floor tiling that ran from inside to out, created a clear link from the garden to the indoor living space. Exposed brick blended with clean white walls creates a very contemporary finish throughout the extension, while the period features have been retained in the original parts of the house.

Inspiration for a contemporary master beige tile and glass tile limestone floor, gray floor and single-sink bathroom remodel in Chicago with flat-panel cabinets, light wood cabinets, a one-piece toilet, white walls, an undermount sink, quartz countertops, a hinged shower door, white countertops and a built-in vanity
 VeroKolt
Paul Bardagjy Photography
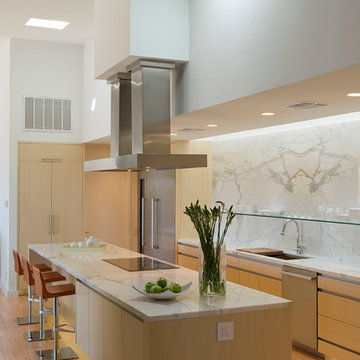
Example of a trendy galley light wood floor kitchen design in Austin with flat-panel cabinets, light wood cabinets, marble countertops, white backsplash, stone tile backsplash, stainless steel appliances, an island and an undermount sink
Example of a trendy galley light wood floor kitchen design in Austin with flat-panel cabinets, light wood cabinets, marble countertops, white backsplash, stone tile backsplash, stainless steel appliances, an island and an undermount sink
 Thyme & Place Design LLC
Wing Wong

This lovely shared bath required a unique design solution. The goal was to improve the layout while re purposing the existing cabinets and shower doors while not moving the major fixtures. Introducing a raised corner section added interest and display space while separating the vanities. By relocating the dressing table we were able to provide 2 separate vanity areas. Pearl-like beads on the drawer and door fronts provided the inspiration for the penny glass floor tile detail. A Moravian Star pendant added whimsy while sconces provided additional lighting.

 CARTA NOVA : Architecture & Beyond
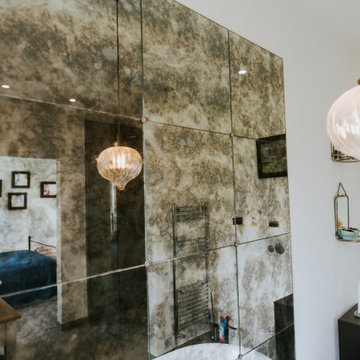
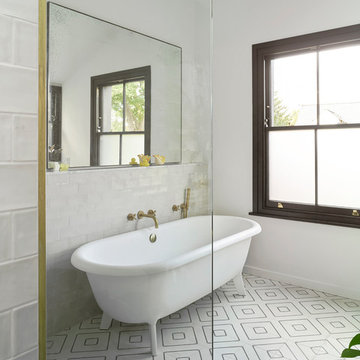
contemporary bathroom and shower room design, loft extension, and skylight.
Bathroom - contemporary bathroom idea in London
Bathroom - contemporary bathroom idea in London

Sponsored
Fredericksburg, OH

High Point Cabinets
Columbus' Experienced Custom Cabinet Builder | 4x Best of Houzz Winner
 Libbie Holmes Photography

Balcony - contemporary metal railing balcony idea in Denver with a fireplace and a roof extension
 Gregory Thomas Residential Architecture

His sink, with picture window at left, casement window at right. Semi-recessed vessel sink, lighted wall mirror, lighted extension mirror (for shaving), floating cabinets. Tiled wall finish.


 Camlin Custom Homes
The Living Room in Camlin Custom Homes Courageous Model Home at Redfish Cove is grand. Expansive vaulted ceilings, large windows for lots of natural light. Large gas fireplace with natural stone surround. Beautiful natural wood light colored hardwood floors give this room the coastal feel to match the water views. Extra high windows on both sides of the fireplace allow lots of natural light to flow in to the living room. The entrance brings you through a large wrap around front porch to take advantage of its Riverfont location.


 Schachne Architects & Builders

Bathroom "B" with new shower , free standing sink cabinet, medicine cabinet and extension arm makeup mirror
Doorless shower - mid-sized contemporary kids' travertine floor doorless shower idea in Miami with a trough sink, furniture-like cabinets, medium tone wood cabinets and a one-piece toilet
Doorless shower - mid-sized contemporary kids' travertine floor doorless shower idea in Miami with a trough sink, furniture-like cabinets, medium tone wood cabinets and a one-piece toilet
 Urban Ideas Inc.

Our client needed a place for their kids to play and host friends. The attached garage was the solution. We conducted an extensive insulation and heating process to ensure that the room meets and surpasses indoor requirements in those areas! The final solution, a place to have fun and additional square footage in the living area.
 Feury Construction LLC
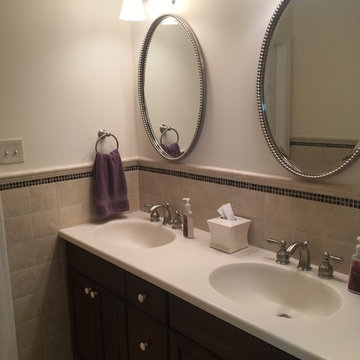
Mid-sized transitional master brown tile and ceramic tile bathroom photo in New York with dark wood cabinets, beige walls, an integrated sink and quartzite countertops
47