
Search results for "Extension mirror" in Home Design Ideas
 G.A. White Homes

Inspiration for a coastal light wood floor kitchen remodel with shaker cabinets, beige cabinets, metallic backsplash, metal backsplash, stainless steel appliances, an island and beige countertops
 Villa Decor
Ashley Avila

Kitchen - large transitional dark wood floor kitchen idea in Grand Rapids with gray walls, no fireplace, a single-bowl sink, glass-front cabinets, dark wood cabinets, mirror backsplash, stainless steel appliances and two islands
Kitchen - large transitional dark wood floor kitchen idea in Grand Rapids with gray walls, no fireplace, a single-bowl sink, glass-front cabinets, dark wood cabinets, mirror backsplash, stainless steel appliances and two islands

 McGuire + Co. Kitchen & Bath
Design-build kitchen, powder room, and butler’s pantry remodel in an 1890 Victorian home in Wakefield, MA. Full renovation included reconfiguring the powder room layout and opening a load-bearing wall between the kitchen and dining room to improve flow and functionality.
Kitchen remodel features frameless full overlay cabinetry in Steel Blue, quartz countertops (Alleanza Dolomiti Extra), beveled crackle tile backsplash, and hardwood flooring. Island addition replaces freestanding table and adds prep space with microwave drawer. Full-height wall cabinets maximize kitchen storage. Historic-inspired details include ogee-edge countertops, bridge-style faucet in English Bronze, decorative corbels, polished nickel hardware, and industrial-style sconces.
Powder room renovation includes reduced footprint layout, basketweave floor tile, applied molding, wallpaper, and vintage-inspired plumbing fixtures in chrome.
Butler’s pantry remodel features inset cherry cabinetry in a coffee stain finish, quartz countertops, glass-front cabinets, beverage fridge, bar sink, and wallpapered cabinetry interiors. Designed as a functional wet bar and storage extension off dining room.
Style: Traditional / Victorian kitchen remodel, historic home renovation, design-build remodeling contractor Wakefield MA.
Find the right local pro for your project
 Koch Architects

Small trendy u-shaped and master beige tile alcove bathtub photo in San Francisco with an undermount sink, flat-panel cabinets, light wood cabinets, metallic backsplash, stainless steel appliances, a peninsula and white walls
 Roland's Joinery Ltd.

Small cottage slate floor and brown floor powder room photo in Vancouver with shaker cabinets, dark wood cabinets, brown walls, a vessel sink and granite countertops

 Star Furniture
ITEM DESCRIPTION
The Highline Vanity with Mirror by Rachael Ray Home includes six drawers (with jewelry trays in the top two drawers), a glass shelf, and two outlets with USB.
COLLECTION FEATURES Rachael Ray’s Highline furniture collection is a reflection of the heart of New York City: bold and fresh. Born of clean, modern styling and rich textural finishes and patterns, these pieces invite you to relax in comfort without all the clutter, and unwind in beautiful surroundings. Wood pieces in this whole home collection are crafted of hardwood solids with White oak veneers, in a soothing Greige finish, and accented with soft Nickel-finished custom hardware that prevents fingerprints. The upholstery items feature a neutral palette in easy-to-clean fabrics, bold metal and wood accent pieces and clean lines. The Highline collection is sophisticated and refined - perfect for your home.
Features found in this collection:
- Felt-lined top drawers on bedroom and dining cases.
- Cedar-lined bottom drawers on bedroom cases.
- Drawers are constructed with English dovetail joinery.
- Side-mounted, ball-bearing extension guides.
- Finished drawer interiors.
- Dust proof bottoms.
- Select items have power outlets including USB ports.
- Three-way touch lighting on select items.
- Easy cleaning fabrics.
- Custom hardware.
- Multi-function & multi-room furniture.
 VictorEric Design+Build

Inspiration for a small transitional beige tile and stone slab porcelain tile tub/shower combo remodel in Vancouver with a console sink, light wood cabinets, laminate countertops, a two-piece toilet and beige walls

Sponsored
Columbus, OH

Hope Restoration & General Contracting
Columbus Design-Build, Kitchen & Bath Remodeling, Historic Renovations
 Décor Aid

Bathroom - small contemporary 3/4 slate floor and black floor bathroom idea in New York with flat-panel cabinets, white cabinets, a one-piece toilet, white walls, marble countertops, white countertops and an integrated sink
 Hulburd Design
Cesar Rubio
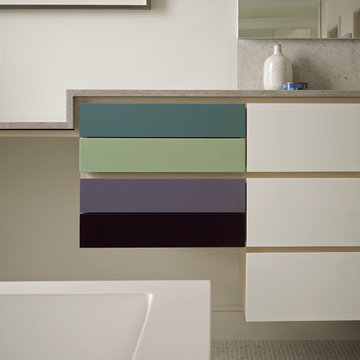
Hulburd Design transformed a 1920s French Provincial-style home to accommodate a family of five with guest quarters. The family frequently entertains and loves to cook. This, along with their extensive modern art collection and Scandinavian aesthetic informed the clean, lively palette.
 De Mattei Construction
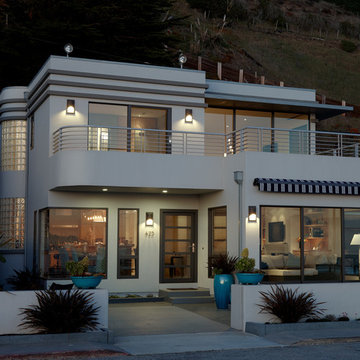
At night, the awning is retractable to take maximum advantage of the ocean views.
Coastal exterior home idea in San Francisco
Coastal exterior home idea in San Francisco
 Sarah Seung-McFarland
Photo: Sarah Seung McFarland © 2016 Houzz
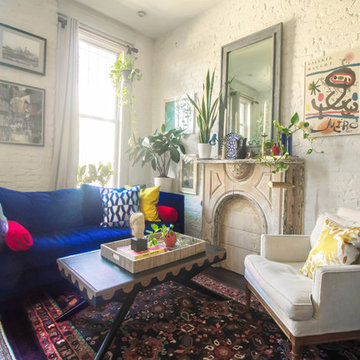
Living room - eclectic living room idea in New York
Living room - eclectic living room idea in New York
 Sandra Hambley

The hall bath was remodeled for maximum feminine efficiency. Two daughters use this bath and it was necessary to have enough cabinet space and towel racks to
make sharing easier.
Jonathan W. Miller



 Mitchell Gold + Bob Williams
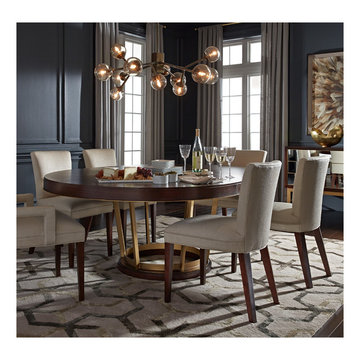
A jewel piece for the dining room: Our 60” round Delaney dining extension table expands to an 80” oval with its 20” leaf. Crafted from warm walnut veneers and a flat-bar satin-brass decorative pedestal base, the table has as beautiful sunburst-patterned top. (Leaf also has sunburst pattern.) Design detail: A slim brass band elegantly accents the table’s edge. A perfect pair with our mirror-front Delaney Buffet, and an easy match with many of our comfortable upholstered dining chairs. Overhead, our Savoy chandelier in antiqued brass and smoked-glass globes. Underfoot, our 9'x12' Treble rug. Against the wall, the mirrored Delaney buffet cabinet, with "Open Wing" print on archival watercolor paper.
 Granit Architects + Interiors

Our clients for this project are a professional couple with a young family. They approached us to help with extending and improving their home in London SW2 to create an enhanced space both aesthetically and functionally for their growing family. We were appointed to provide a full architectural and interior design service, including the design of some bespoke furniture too.
A core element of the brief was to design a kitchen living and dining space that opened into the garden and created clear links from inside to out. This new space would provide a large family area they could enjoy all year around. We were also asked to retain the good bits of the current period living spaces while creating a more modern day area in an extension to the rear.
It was also a key requirement to refurbish the upstairs bathrooms while the extension and refurbishment works were underway.
The solution was a 21m2 extension to the rear of the property that mirrored the neighbouring property in shape and size. However, we added some additional features, such as the projecting glass box window seat. The new kitchen features a large island unit to create a workspace with storage, but also room for seating that is perfect for entertaining friends, or homework when the family gets to that age.
The sliding folding doors, paired with floor tiling that ran from inside to out, created a clear link from the garden to the indoor living space. Exposed brick blended with clean white walls creates a very contemporary finish throughout the extension, while the period features have been retained in the original parts of the house.
 Spazio LA

The renovated master bathroom features Antique Black porcelain floor tiles, Craft White 3x12 subway tiles on shower walls, Novelty Herringbone glass mosaic tiles in "Opal" on the accent wall, a new freestanding tub, a double custom vanity with matte black cabinet pulls and and matching matte black Ferguson plumbing fixtures.

 O’Hara Interiors
Martha O’Hara Interiors, Interior Design and Photo Styling | City Homes, Builder | Troy Thies, Photography | Please Note: All “related,” “similar,” and “sponsored” products tagged or listed by Houzz are not actual products pictured. They have not been approved by Martha O’Hara Interiors nor any of the professionals credited. For info about our work: design@oharainteriors.com


 Janette Mallory Interior Design Inc.
Lisa Romerein

Transitional powder room photo in Los Angeles with raised-panel cabinets, white cabinets, white walls, a vessel sink and black countertops
Transitional powder room photo in Los Angeles with raised-panel cabinets, white cabinets, white walls, a vessel sink and black countertops
 Gransmore Architects
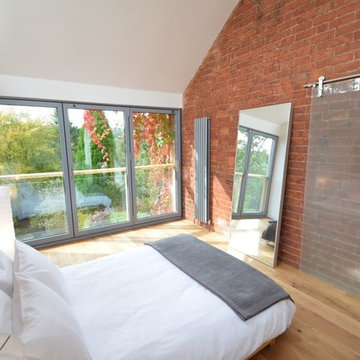
glass balcony and oak wood cladding extension, Stroud, Cotswolds, Gloucestershire
Inspiration for a mid-sized contemporary master light wood floor bedroom remodel in Gloucestershire
Inspiration for a mid-sized contemporary master light wood floor bedroom remodel in Gloucestershire
 Amazing Spaces
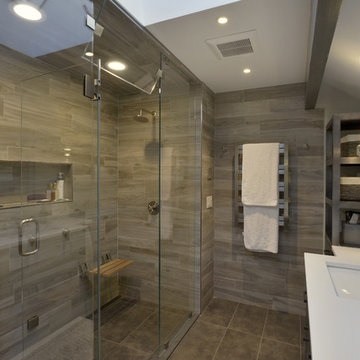
The tub was eliminated in favor of a large walk-in shower featuring double shower heads, multiple shower sprays, a steam unit, two wall-mounted teak seats, a curbless glass enclosure and a minimal infinity drain. Additional floor space in the design allowed us to create a separate water closet. A pocket door replaces a standard door so as not to interfere with either the open shelving next to the vanity or the water closet entrance. We kept the location of the skylight and added a new window for additional light and views to the yard. We responded to the client’s wish for a modern industrial aesthetic by featuring a large metal-clad double vanity and shelving units, wood porcelain wall tile, and a white glass vanity top. Special features include an electric towel warmer, medicine cabinets with integrated lighting, and a heated floor. Industrial style pendants flank the mirrors, completing the symmetry.
Photo: Peter Krupenye
51