
Search results for "Extension mirror" in Home Design Ideas
 MWA, Inc.

Inspiration for a small rustic 3/4 medium tone wood floor and brown floor claw-foot bathtub remodel in Sacramento with open cabinets, medium tone wood cabinets, brown walls, a trough sink, wood countertops and brown countertops
 Pasco Design

Guest powder room. Stone flagstone finish to floor and wall behind toilet. Wall hung toilet. Chrome push button flush. full width floating mirror. Angled ceiling to make full use of limited space.

 Custom Timber Frames
Finished gym and weight room.
Large mountain style medium tone wood floor home weight room photo with brown walls
Large mountain style medium tone wood floor home weight room photo with brown walls
Find the right local pro for your project
 Tracey Stephens Design, LLC
Wing Wong/ Memories TTL
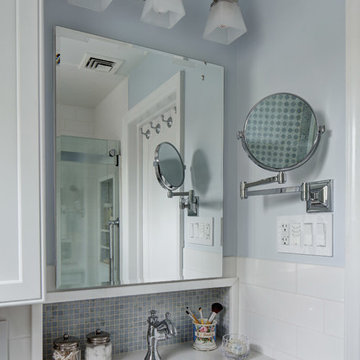
Small elegant master blue tile and mosaic tile marble floor alcove bathtub photo in New York with recessed-panel cabinets, white cabinets, a two-piece toilet, blue walls, an undermount sink and quartz countertops
Small elegant master blue tile and mosaic tile marble floor alcove bathtub photo in New York with recessed-panel cabinets, white cabinets, a two-piece toilet, blue walls, an undermount sink and quartz countertops
 PHL & SERVICES

Trendy l-shaped concrete floor and gray floor kitchen photo in Miami with a double-bowl sink, flat-panel cabinets, white cabinets, white backsplash, window backsplash, an island and gray countertops
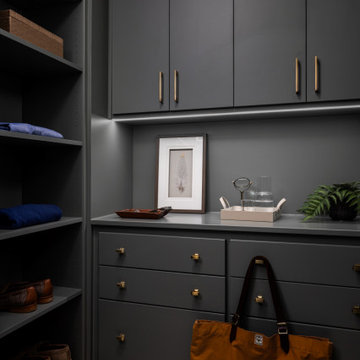
 Jordan Design Build Group
The custom linen cabinet, complete with mirrored doors and full-extension drawers, provides more functional storage than the old linen closet.
 Sonora West Development, Inc.
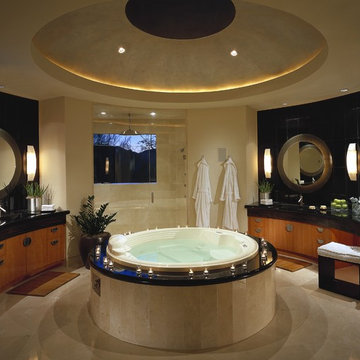
Example of a trendy beige tile and stone tile drop-in bathtub design in Phoenix with a drop-in sink, flat-panel cabinets, medium tone wood cabinets and granite countertops

Sponsored
Sunbury, OH

J.Holderby - Renovations
Franklin County's Leading General Contractors - 2X Best of Houzz!
 Regan Baker Design Inc.
Stylish brewery owners with airline miles that match George Clooney’s decided to hire Regan Baker Design to transform their beloved Duboce Park second home into an organic modern oasis reflecting their modern aesthetic and sustainable, green conscience lifestyle. From hops to floors, we worked extensively with our design savvy clients to provide a new footprint for their kitchen, dining and living room area, redesigned three bathrooms, reconfigured and designed the master suite, and replaced an existing spiral staircase with a new modern, steel staircase. We collaborated with an architect to expedite the permit process, as well as hired a structural engineer to help with the new loads from removing the stairs and load bearing walls in the kitchen and Master bedroom. We also used LED light fixtures, FSC certified cabinetry and low VOC paint finishes.
Regan Baker Design was responsible for the overall schematics, design development, construction documentation, construction administration, as well as the selection and procurement of all fixtures, cabinets, equipment, furniture,and accessories.
Key Contributors: Green Home Construction; Photography: Sarah Hebenstreit / Modern Kids Co.

 Drewett Works
Designed to embrace an extensive and unique art collection including sculpture, paintings, tapestry, and cultural antiquities, this modernist home located in north Scottsdale’s Estancia is the quintessential gallery home for the spectacular collection within. The primary roof form, “the wing” as the owner enjoys referring to it, opens the home vertically to a view of adjacent Pinnacle peak and changes the aperture to horizontal for the opposing view to the golf course. Deep overhangs and fenestration recesses give the home protection from the elements and provide supporting shade and shadow for what proves to be a desert sculpture. The restrained palette allows the architecture to express itself while permitting each object in the home to make its own place. The home, while certainly modern, expresses both elegance and warmth in its material selections including canterra stone, chopped sandstone, copper, and stucco.
Project Details | Lot 245 Estancia, Scottsdale AZ
Architect: C.P. Drewett, Drewett Works, Scottsdale, AZ
Interiors: Luis Ortega, Luis Ortega Interiors, Hollywood, CA
Publications: luxe. interiors + design. November 2011.
Featured on the world wide web: luxe.daily
Photo by Grey Crawford.
 The Robin Kencel Team
Michael Biondo

Inspiration for a timeless 3/4 gray tile gray floor alcove shower remodel in New York with beaded inset cabinets, white cabinets, gray walls, an undermount sink, a hinged shower door and white countertops
Inspiration for a timeless 3/4 gray tile gray floor alcove shower remodel in New York with beaded inset cabinets, white cabinets, gray walls, an undermount sink, a hinged shower door and white countertops
 Blue Daze Designs
Eola Parade of Homes

Inspiration for a mid-sized contemporary master brown tile and marble tile limestone floor and beige floor walk-in shower remodel in Orlando with blue cabinets, an undermount sink, a hinged shower door, recessed-panel cabinets, a one-piece toilet, brown walls and marble countertops
Inspiration for a mid-sized contemporary master brown tile and marble tile limestone floor and beige floor walk-in shower remodel in Orlando with blue cabinets, an undermount sink, a hinged shower door, recessed-panel cabinets, a one-piece toilet, brown walls and marble countertops
 Jordan Design Build Group
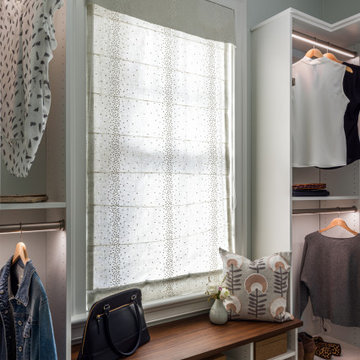
The custom linen cabinet, complete with mirrored doors and full-extension drawers, provides more functional storage than the old linen closet.
 JMDG Architecture | Planning + Interiors
Photography by Giovanni Photograhpy
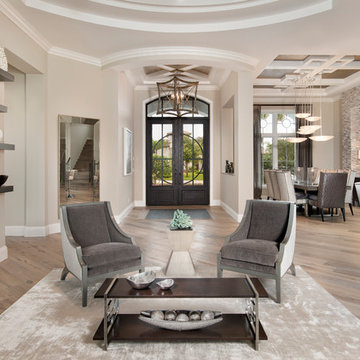
Example of a transitional entryway design in Miami
Example of a transitional entryway design in Miami


 Smith & Sons Renovations & Extensions Australia
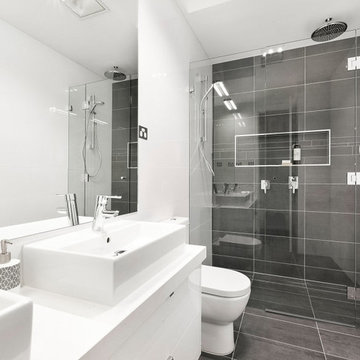
A spacious bathroom design complete with 'his & hers' vessel sinks and wide frameless mirror. This bathroom is again a beautifully contrasted room and features a luxurious rainfall shower head. Bright, white and shiny!

 Trust the Vision Decor
This masculine master bedroom exudes a vibe of strength and calm. That's exactly what this client wanted to at the end of a long day; calm after the day and the strength to face the next.
 IN Studio & Co. Interiors
Shari Renee Misturak
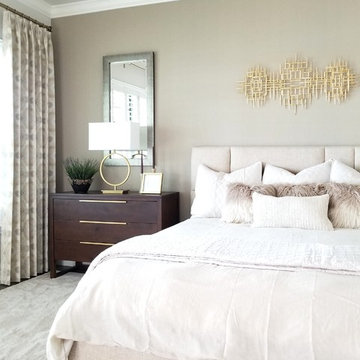
Bedroom - transitional bedroom idea in Orlando with beige walls and no fireplace
Bedroom - transitional bedroom idea in Orlando with beige walls and no fireplace



 Granit Architects + Interiors
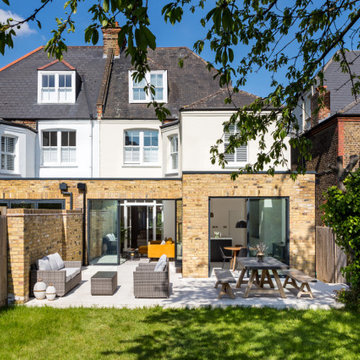
Our clients for this project are a professional couple with a young family. They approached us to help with extending and improving their home in London SW2 to create an enhanced space both aesthetically and functionally for their growing family. We were appointed to provide a full architectural and interior design service, including the design of some bespoke furniture too.
A core element of the brief was to design a kitchen living and dining space that opened into the garden and created clear links from inside to out. This new space would provide a large family area they could enjoy all year around. We were also asked to retain the good bits of the current period living spaces while creating a more modern day area in an extension to the rear.
It was also a key requirement to refurbish the upstairs bathrooms while the extension and refurbishment works were underway.
The solution was a 21m2 extension to the rear of the property that mirrored the neighbouring property in shape and size. However, we added some additional features, such as the projecting glass box window seat. The new kitchen features a large island unit to create a workspace with storage, but also room for seating that is perfect for entertaining friends, or homework when the family gets to that age.
The sliding folding doors, paired with floor tiling that ran from inside to out, created a clear link from the garden to the indoor living space. Exposed brick blended with clean white walls creates a very contemporary finish throughout the extension, while the period features have been retained in the original parts of the house.
 TRG Architecture + Interior Design
Bernard Andre

Inspiration for a mid-sized transitional dark wood floor foyer remodel in San Francisco with gray walls and a dark wood front door
Inspiration for a mid-sized transitional dark wood floor foyer remodel in San Francisco with gray walls and a dark wood front door
49