
Search results for "Extensive additional" in Home Design Ideas

 Ideal Construction & Remodeling
Bedroom - large transitional master dark wood floor and brown floor bedroom idea in DC Metro with no fireplace

 WSM Craft
Perfectly settled in the shade of three majestic oak trees, this timeless homestead evokes a deep sense of belonging to the land. The Wilson Architects farmhouse design riffs on the agrarian history of the region while employing contemporary green technologies and methods. Honoring centuries-old artisan traditions and the rich local talent carrying those traditions today, the home is adorned with intricate handmade details including custom site-harvested millwork, forged iron hardware, and inventive stone masonry. Welcome family and guests comfortably in the detached garage apartment. Enjoy long range views of these ancient mountains with ample space, inside and out.

 Omega Construction and Design, Inc.
Greg Riegler
Large transitional concrete screened-in back porch photo with a roof extension
Large transitional concrete screened-in back porch photo with a roof extension
Find the right local pro for your project

 The Kingston Group - Remodeling Specialists
Inspiration for a large transitional back porch remodel in Nashville with a fireplace, decking and a roof extension

 Falconnier Design Co
Inspiration for a large rustic screened-in back porch remodel with decking and a roof extension

 Housatonic Architectural Services, LLC (closed)
Mid-sized trendy screened-in back porch idea in Boston with decking and a roof extension
 D. Bassett Roofing & Renovation, LLC
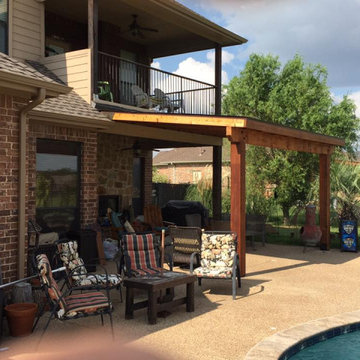
Patio cover additions
Mid-sized elegant backyard patio photo in Dallas with a roof extension
Mid-sized elegant backyard patio photo in Dallas with a roof extension

Sponsored
Columbus, OH

Structural Remodeling
Franklin County's Heavy Timber Specialists | Best of Houzz 2020!

 Design Studio on 2nd
Kitchen - coastal u-shaped gray floor kitchen idea in Los Angeles with a farmhouse sink, shaker cabinets, white cabinets, gray backsplash, stainless steel appliances, an island and white countertops


 Perthel Homes, Inc.
We worked with the owners to design and build a custom screened porch that would not only give them features and functionality they desired but also compliment and blend into their exisitng home.
Some of the unique features include a large wood burning fireplace with gas assist, custom mantel with cultured stone surround, A/V system with large 50" flat panel TV, multiple audio zones and more. The flooring is a luxury vinyl plank that mimicks real wood but will allow for many years of use in the "outdoor" space.

 Advance Design and Remodel
Advance Home Improvement, LLC
Example of a mid-sized mountain style backyard stamped concrete patio design in Cleveland with a roof extension
Example of a mid-sized mountain style backyard stamped concrete patio design in Cleveland with a roof extension

 NIMMO Architecture
Modern renovation of a ranch style home in Dallas, Texas that included an addition, pool, detached pool cabana, and detached studio and workshop. Creating a quiet gesture to the neighborhood and utilizing the entirety of the lot were high priorities for the client. Sho sugi ban (charred) cypress cladding with a simple roof form created a backdrop for the variety of native plantings toward the street. With the addition of a steel and timber structure, along with expanses of floor to ceiling windows, the team made it a priority to transform the somewhat gloomy, compartmental space to one that was flowing and connected to the pool and landscape.

 Gove Restoration LLC
Example of a mid-sized classic backyard concrete patio design in Bridgeport with a roof extension

Sponsored
Columbus, OH
Structural Remodeling
Franklin County's Heavy Timber Specialists | Best of Houzz 2020!

 Clawson Architects, LLC
The new addition includes a two car garage below, a casual dining space off the renovated kitchen and a new screened porch and terrace. The top level delivers a new Master Bedroom Suite. Regrading the lot and working with professional Landscape Architects we were able to create outdoor living spaces and integrate the house with the site. As a corner lot, on a main street, privacy was achieved bu skillfully placing planting so as to create a soft barrier with out "walling in" the lot. Because of the site slope, the new casual dining room and screen porch give you the feeling of being in a tree house.

 Torrey Architecture, Inc.
This transitional bungalow home's small addition allows the long rays of the winter sun to warm this family room's stone floor while shading it from the high summer sun.

 ILLUS Visual & Design Arts
This is an example of a mid-sized rustic screened-in back porch design with decking and a roof extension.

 Peter B. Rice & Co
A new porch was built on the side of the house to replace an existing porch. The porch has screens so that the space can be enjoyed throughout the warmer months without intrusion from the bugs. The screens can be removed for storage in the winter. A french door allows access to the space. Small transoms above the main screened opening create visual interest.

Sponsored
Columbus, OH
Structural Remodeling
Franklin County's Heavy Timber Specialists | Best of Houzz 2020!

 One World Architecture
This is an example of a mid-sized traditional back porch design in Louisville with decking and a roof extension.

 Quatrefoil Inc.
This is an example of a large traditional stone front porch design in New York with a roof extension.

 BLDG Workshop Inc.
A modern entrance and porch was added onto an existing century home including a water feature for maximum relaxation.
Landscape design and build by Earthscape.
116