
Search results for "Extensive additional" in Home Design Ideas

 User
Lovey screened in deck addition added to this home located along the tranquil Neuse River in New Bern North Carolina. High quality screened panel were added along with easy access to enjoy the rest of the deck space and short walk down to the river. Great views to enjoy the hot tub!

 Winston Brown Remodeling
This covered porch is a great addition to enjoying the outdoors. Overlooking the backyard, the entire family can relax and enjoy the space.
Large elegant backyard deck photo with a fire pit and a roof extension
Large elegant backyard deck photo with a fire pit and a roof extension

 The Remodeling Company
Construct an approximately 26’ 0” by 12’ 2 ½” ” Bedroom Suite Addition on rear of house as per plans and following specifications.
Inspiration for a mid-sized timeless guest carpeted bedroom remodel with yellow walls and no fireplace
Inspiration for a mid-sized timeless guest carpeted bedroom remodel with yellow walls and no fireplace
Find the right local pro for your project

 Omega Construction and Design, Inc.
Greg Riegler
Large transitional concrete screened-in back porch idea with a roof extension
Large transitional concrete screened-in back porch idea with a roof extension

 Imery Group
In this renovation / addition a front stoop was replaced with a front porch
This is an example of a mid-sized traditional brick front porch design in Atlanta with a roof extension.
This is an example of a mid-sized traditional brick front porch design in Atlanta with a roof extension.

 Classic American Homes, Inc.
The covered patio/ entertainment area for the existing pool. Pennsylvania Bluestone floor with real stone accent wall. We also firred out the existing block foundation and added log siding to make for a more welcoming appearance. The ceiling received Synergy rustic barn wood. This might be the best part of the entire addition.
 Winston Brown Remodeling
This covered porch is a great addition to enjoying the outdoors. Overlooking the backyard, the entire family can relax and enjoy the space.
Example of a large classic backyard deck design with a fire pit and a roof extension
Example of a large classic backyard deck design with a fire pit and a roof extension

Sponsored
Columbus, OH

Structural Remodeling
Franklin County's Heavy Timber Specialists | Best of Houzz 2020!

 Sterling E. Stevens Design Photo
Construction by the Stirling Group www.stirlinggroup.net
Photography by Sterling E. Stevens Design Photo www.sestevens.com
Inspiration for a transitional concrete front porch remodel in Charlotte with a roof extension
Inspiration for a transitional concrete front porch remodel in Charlotte with a roof extension


 Perthel Homes, Inc.
We worked with the owners to design and build a custom screened porch that would not only give them features and functionality they desired but also compliment and blend into their exisitng home.
Some of the unique features include a large wood burning fireplace with gas assist, custom mantel with cultured stone surround, A/V system with large 50" flat panel TV, multiple audio zones and more. The flooring is a luxury vinyl plank that mimicks real wood but will allow for many years of use in the "outdoor" space.

 Renovations by Garman LLC
The grade of the sloping ground caused the addition to appear extra-tall and the patio to feel quite elevated. This posed significant challenges. To instill a sense of security while perched high in the screened-in porch, the stone wall was constructed slightly higher along the base of the northern end. This wall had to be high enough to invoke security in the space, yet low enough to maintain a view of the pond while seated.

 DiFabion Remodeling, Inc.
Evergreen Studio
Mid-sized mountain style screened-in back porch photo in Charlotte with decking and a roof extension
Mid-sized mountain style screened-in back porch photo in Charlotte with decking and a roof extension
 Winston Brown Remodeling
This covered porch is a great addition to enjoying the outdoors. Overlooking the backyard, the entire family can relax and enjoy the space.
Large elegant backyard deck photo with a fire pit and a roof extension
Large elegant backyard deck photo with a fire pit and a roof extension

Sponsored
Columbus, OH
Structural Remodeling
Franklin County's Heavy Timber Specialists | Best of Houzz 2020!

 Zinran Construction Services Inc.
Cottage front porch photo in Minneapolis with decking and a roof extension

 Cari Filer Studio
Addition & Renovation to mountain top retreat in the Blue Ridge Mountains.
Mid-sized trendy backyard deck photo in Raleigh with a roof extension
Mid-sized trendy backyard deck photo in Raleigh with a roof extension

 McDonald Remodeling
Ella Studios
Mid-sized arts and crafts back porch photo in Minneapolis with decking and a roof extension
Mid-sized arts and crafts back porch photo in Minneapolis with decking and a roof extension
 McDonald Remodeling
Ella Studios
This is an example of a mid-sized craftsman back porch design in Minneapolis with decking and a roof extension.
This is an example of a mid-sized craftsman back porch design in Minneapolis with decking and a roof extension.

Sponsored
Columbus, OH
Structural Remodeling
Franklin County's Heavy Timber Specialists | Best of Houzz 2020!
 ALC CONTRACTORS LLC
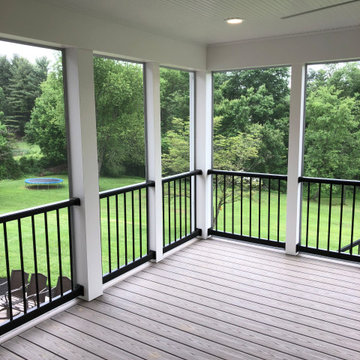
inside screen porch
Inspiration for a mid-sized contemporary backyard second story deck remodel in Baltimore with a roof extension
Inspiration for a mid-sized contemporary backyard second story deck remodel in Baltimore with a roof extension
 McDonald Remodeling
Ella Studios
This is an example of a mid-sized craftsman back porch design in Minneapolis with decking and a roof extension.
This is an example of a mid-sized craftsman back porch design in Minneapolis with decking and a roof extension.


126