
Search results for "Extensive additional" in Home Design Ideas
 Turco McCarthy Architecture & Design
After photo.
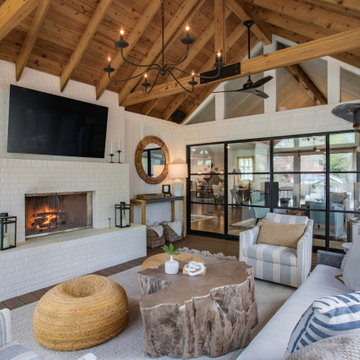
This is an example of a coastal porch design in Atlanta with a fireplace, decking and a roof extension.
This is an example of a coastal porch design in Atlanta with a fireplace, decking and a roof extension.

 Complete Flooring
Chris Golden
Inspiration for a transitional carpeted living room remodel in Phoenix with beige walls, a standard fireplace and a tile fireplace
Inspiration for a transitional carpeted living room remodel in Phoenix with beige walls, a standard fireplace and a tile fireplace

 Jennifer Radakovic Design
Patio - transitional backyard brick patio idea in Richmond with a roof extension
Find the right local pro for your project

 John R. Schroeder, AIA
Photo by Jody Dole
This was a fast-track design-build project which began design in July and ended construction before Christmas. The scope included additions and first and second floor renovations. The house is an early 1900’s gambrel style with painted wood shingle siding and mission style detailing. On the first and second floor we removed previously constructed awkward additions and extended the gambrel style roof to make room for a large kitchen on the first floor and a master bathroom and bedroom on the second floor. We also added two new dormers to match the existing dormers to bring light into the master shower and new bedroom. We refinished the wood floors, repainted all of the walls and trim, added new vintage style light fixtures, and created a new half and kid’s bath. We also added new millwork features to continue the existing level of detail and texture within the house. A wrap-around covered porch with a corner trellis was also added, which provides a perfect opportunity to enjoy the back-yard. A wonderful project!

 Perthel Homes, Inc.
We worked with the owners to design and build a custom screened porch that would not only give them features and functionality they desired but also compliment and blend into their exisitng home.
Some of the unique features include a large wood burning fireplace with gas assist, custom mantel with cultured stone surround, A/V system with large 50" flat panel TV, multiple audio zones and more. The flooring is a luxury vinyl plank that mimicks real wood but will allow for many years of use in the "outdoor" space.

 Heartlands Building Company
A lake view outdoor space with a fixed screen room system. This space includes one retractable screen wall.
Inspiration for a mid-sized backyard deck remodel in St Louis with a roof extension
Inspiration for a mid-sized backyard deck remodel in St Louis with a roof extension

 mackmiller design+build
The sink base features two full extension rollouts that handle trash and recyclables in the front and have divided storage for cleaning supplies in the back. No more getting on your hands and knees to access this cabinet. Idea found in Fine Homebuilding magazine. Small tilt drawer holds sponges.
The raised panel, French blue cabinets are finished with a dark brown glazing. These are full overlay doors and drawers, constructed with high precision to maintain a 1/8” gap between every side of a door and drawer.
PHOTO CREDIT: John Ray

Sponsored
Columbus, OH

Structural Remodeling
Franklin County's Heavy Timber Specialists | Best of Houzz 2020!

 Homekeepers LLC
Bathroom, living room, and patio addition.
This is an example of a small transitional back porch design in Richmond with a roof extension.
This is an example of a small transitional back porch design in Richmond with a roof extension.

 Saikley Architects
Down-to-studs remodel and second floor addition. The original house was a simple plain ranch house with a layout that didn’t function well for the family. We changed the house to a contemporary Mediterranean with an eclectic mix of details. Space was limited by City Planning requirements so an important aspect of the design was to optimize every bit of space, both inside and outside. The living space extends out to functional places in the back and front yards: a private shaded back yard and a sunny seating area in the front yard off the kitchen where neighbors can easily mingle with the family. A Japanese bath off the master bedroom upstairs overlooks a private roof deck which is screened from neighbors’ views by a trellis with plants growing from planter boxes and with lanterns hanging from a trellis above.
Photography by Kurt Manley.
https://saikleyarchitects.com/portfolio/modern-mediterranean/

 Sola-Sole Architects
Maxine Schnitzer Photography
Classic stone screened-in back porch idea in Dallas with a roof extension
Classic stone screened-in back porch idea in Dallas with a roof extension


 Kris Spaulding Construction, Inc.
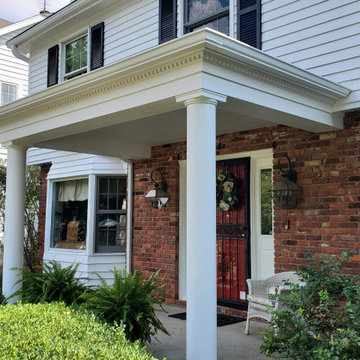
Inspiration for a small timeless porch column remodel in Chicago with a roof extension



Sponsored
Columbus, OH
Structural Remodeling
Franklin County's Heavy Timber Specialists | Best of Houzz 2020!
 BradWay Construction and Restoration, LLC
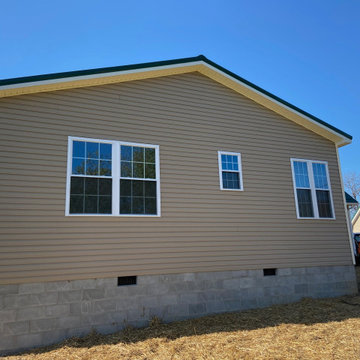
Inspiration for a timeless exterior home remodel in Louisville

 McDonald Remodeling
Ella Studios
This is an example of a mid-sized craftsman back porch design in Minneapolis with decking and a roof extension.
This is an example of a mid-sized craftsman back porch design in Minneapolis with decking and a roof extension.

 Green Works Construction & Design Inc.
Large 1950s master gray tile gray floor and single-sink shower bench photo in Los Angeles with shaker cabinets, medium tone wood cabinets, a one-piece toilet, white walls, an undermount sink, quartz countertops, a hinged shower door, gray countertops and a built-in vanity

 Winston Brown Remodeling
This covered porch is a great addition to enjoying the outdoors. Overlooking the backyard, the entire family can relax and enjoy the space.
Inspiration for a large timeless backyard deck remodel with a fire pit and a roof extension
Inspiration for a large timeless backyard deck remodel with a fire pit and a roof extension

Sponsored
Columbus, OH

Hope Restoration & General Contracting
Columbus Design-Build, Kitchen & Bath Remodeling, Historic Renovations

 Omega Construction and Design, Inc.
Greg Riegler
Inspiration for a large transitional concrete screened-in back porch remodel with a roof extension
Inspiration for a large transitional concrete screened-in back porch remodel with a roof extension

 Heritage Builders
This is an example of a large traditional screened-in back porch design with a roof extension.

 Brian Terranova Construction LLC
This master bedroom addition: provides a much needed master bedroom, provides privacy for the patio area, and perfectly matches the unique architecture of this Midcentury home.
127