
Search results for "Extensive additional" in Home Design Ideas

 KLH Custom Homes
Contemporary black two-story wood and board and batten gable roof idea in Grand Rapids with a metal roof and a gray roof

 David Manning Architecture
David Manning
Example of a small eclectic glass railing balcony design in Austin with a roof extension
Example of a small eclectic glass railing balcony design in Austin with a roof extension

 Archadeck of Austin
Screened porch designer Archadeck of Austin designed a picture-perfect screened porch, small but effective. It provides everything these homeowners were looking for without disturbing any more of their back yard. We designed a simple shed roof for the porch to avoid the second-story windows. While creating an outdoor room where none existed, we were able to build it without disturbing the flagstone grilling area and fire pit nearby.
Find the right local pro for your project

 Construction Marketing, LLC
Porch with Trex Transcends Decking and Spruce Ceiling
This is an example of a large traditional side porch design with a roof extension.
This is an example of a large traditional side porch design with a roof extension.

 Kessler Construction LLC
Ground level deck with cover, living/dining space, and many ceiling fans.
Deck container garden - mid-sized traditional rooftop deck container garden idea in Jacksonville with a roof extension
Deck container garden - mid-sized traditional rooftop deck container garden idea in Jacksonville with a roof extension
 Kessler Construction LLC
First level deck with cover, dining space, and many ceiling fans.
Mid-sized elegant rooftop deck container garden photo in Jacksonville with a roof extension
Mid-sized elegant rooftop deck container garden photo in Jacksonville with a roof extension



Sponsored
Columbus, OH

Hope Restoration & General Contracting
Columbus Design-Build, Kitchen & Bath Remodeling, Historic Renovations
 Kessler Construction LLC
First level deck with cover, dining space, and many ceiling fans.
Mid-sized elegant rooftop deck container garden photo in Jacksonville with a roof extension
Mid-sized elegant rooftop deck container garden photo in Jacksonville with a roof extension
 Cowbell Designs
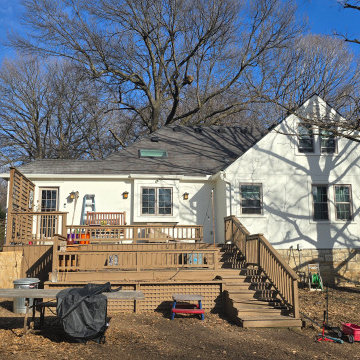
Transforming outdoor spaces into functional yet beautiful areas is always an exciting challenge at Cowbell Designs. Recently, we worked with a client who wanted to replace their existing deck with a new screened-in porch. Designing the space to ensure it received enough natural light while being covered with a roof proved to be quite the puzzle! The roof slope needed to meet two critical requirements: staying low enough to avoid interfering with the existing skylight, yet maintaining sufficient slope for proper water runoff. To maximize the ceiling height and create an open, inviting space, we decided to incorporate an LVL ridge beam. The result? A sleek and seamless solution. The icing on the cake? We submitted the plans, and within just a couple of hours, received permit approval. It's always rewarding to see great design and thoughtful engineering come together so effortlessly. #cowbelldesigns #VOSB #outdoorlivingdesign #HomeImprovement #PorchGoals #smartdesign

 User
Inspiration for a large transitional formal and open concept medium tone wood floor living room remodel with gray walls, a standard fireplace and a stone fireplace

 Cutting Edge Homes Inc.
Reclaimed wooden beams, floating shelves, tons of natural light, and a clean color scheme all come together to create this farmhouse chic kitchen.
•
Whole Home Renovation + Addition, 1879 Built Home
Wellesley, MA

 Graco Roofing & Construction, LLC
Open soffits and gable end offer great height and a light, airy feel.
Large elegant stamped concrete back porch photo in Oklahoma City with a roof extension
Large elegant stamped concrete back porch photo in Oklahoma City with a roof extension

 Omega Construction and Design, Inc.
Greg Riegler
This is an example of a large transitional concrete screened-in back porch design with a roof extension.
This is an example of a large transitional concrete screened-in back porch design with a roof extension.

Sponsored
Columbus, OH

Structural Remodeling
Franklin County's Heavy Timber Specialists | Best of Houzz 2020!

 ODS Architecture
Originally a nearly three-story tall 1920’s European-styled home was turned into a modern villa for work and home. A series of low concrete retaining wall planters and steps gradually takes you up to the second level entry, grounding or anchoring the house into the site, as does a new wrap around veranda and trellis. Large eave overhangs on the upper roof were designed to give the home presence and were accented with a Mid-century orange color. The new master bedroom addition white box creates a better sense of entry and opens to the wrap around veranda at the opposite side. Inside the owners live on the lower floor and work on the upper floor with the garage basement for storage, archives and a ceramics studio. New windows and open spaces were created for the graphic designer owners; displaying their mid-century modern furnishings collection.
A lot of effort went into attempting to lower the house visually by bringing the ground plane higher with the concrete retaining wall planters, steps, wrap around veranda and trellis, and the prominent roof with exaggerated overhangs. That the eaves were painted orange is a cool reflection of the owner’s Dutch heritage. Budget was a driver for the project and it was determined that the footprint of the home should have minimal extensions and that the new windows remain in the same relative locations as the old ones. Wall removal was utilized versus moving and building new walls where possible.
Photo Credit: John Sutton Photography.

 Alair Homes Plano
This one story home was transformed into a mid-century modern masterpiece with the addition of a second floor. Its expansive wrap around deck showcases the view of White Rock Lake and the Dallas Skyline and giving this growing family the space it needed to stay in their beloved home. We renovated the downstairs with modifications to the kitchen, pantry, and laundry space, we added a home office and upstairs, a large loft space is flanked by a powder room, playroom, 2 bedrooms and a jack and jill bath. Architecture by h design| Interior Design by Hatfield Builders & Remodelers| Photography by Versatile Imaging
 RemCon, Inc.
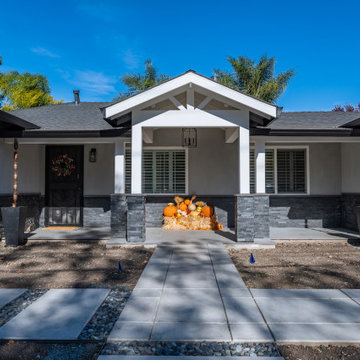
Beautiful porch with statement columns.
Mid-sized country porch column idea in San Francisco with a roof extension
Mid-sized country porch column idea in San Francisco with a roof extension

 Genevieve McDowell Owen Design
Marigold Photography
This is an example of a large transitional back porch design in DC Metro with a fire pit, decking and a roof extension.
This is an example of a large transitional back porch design in DC Metro with a fire pit, decking and a roof extension.



 Imery Group
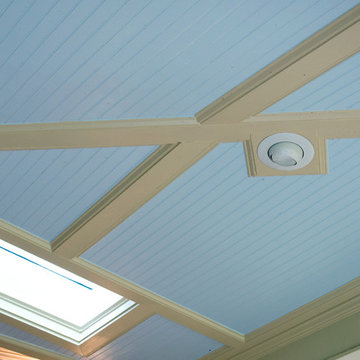
In this renovation / addition a front stoop was replaced with a front porch
Inspiration for a mid-sized timeless front yard brick home design remodel in Atlanta with a roof extension
Inspiration for a mid-sized timeless front yard brick home design remodel in Atlanta with a roof extension

 COOPER Design Build
Inspiration for a rustic concrete patio kitchen remodel in Portland with a roof extension
124