
Search results for "Extensive additional" in Home Design Ideas

 ROBERTS PROPERTY MANAGEMENT LLC
This is an example of a mid-sized front porch design with a roof extension.

 Home Restoration Services, Inc.
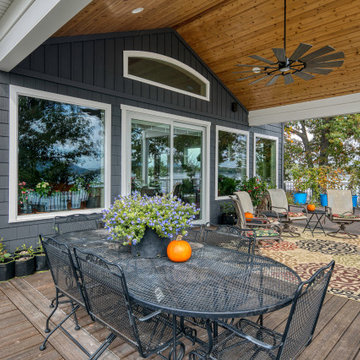
This family of five wanted to enjoy their great neighborhood on a new front porch gathering space. While the main home has a somewhat contemporary look, architect Lee Meyer specified Craftsman Era details for the final trim and siding components, marrying two styles into an elegant fusion. The result is a porch that both serves the family's needs and recalls a great era of American Architecture. Photos by Greg Schmidt.
 Construction Marketing, LLC
Porch with Trex Transcends Decking and Spruce Ceiling
This is an example of a large traditional side porch design with a roof extension.
This is an example of a large traditional side porch design with a roof extension.
Find the right local pro for your project
 Tim Englert Construction, Inc.
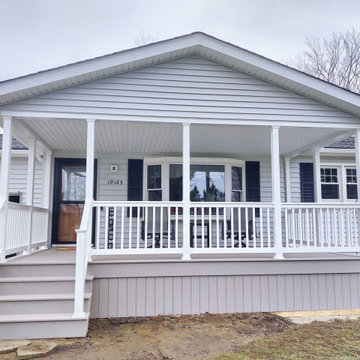
This is an example of a mid-sized front porch design in Cleveland with a roof extension.


 Taber Residential
Example of a mid-sized classic backyard concrete patio design in Atlanta with a roof extension

 One Room at a Time, Inc.
There was no front porch on this existing home. The porch looks like it has belonged on this house since it was originally built, which was the homeowner's preference. All materials are composite with the character of a traditional porch. Turned columns and balusters complete the look.
One Room at a Time, Inc.

Sponsored
Columbus, OH

Structural Remodeling
Franklin County's Heavy Timber Specialists | Best of Houzz 2020!


 Rapid Repair and Remodel
Example of a mid-sized backyard patio kitchen design with decking and a roof extension


 David Manning Architecture
David Manning
Example of a small eclectic glass railing balcony design in Austin with a roof extension
Example of a small eclectic glass railing balcony design in Austin with a roof extension

 White Oak Architectural Designs
Inspiration for a small craftsman back porch remodel with a roof extension

 Kessler Construction LLC
Second story deck with partial cover, living space, and a ceiling fan.
Example of a mid-sized classic rooftop deck container garden design in Jacksonville with a roof extension
Example of a mid-sized classic rooftop deck container garden design in Jacksonville with a roof extension

Sponsored
Columbus, OH
Structural Remodeling
Franklin County's Heavy Timber Specialists | Best of Houzz 2020!


 Tim Englert Construction, Inc.
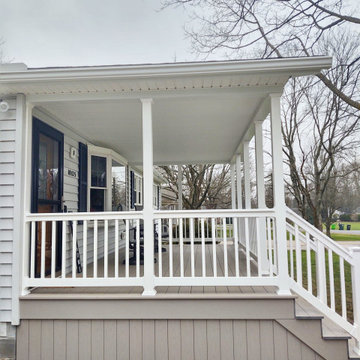
This is an example of a mid-sized front porch design in Cleveland with a roof extension.
 Landis Architects | Builders
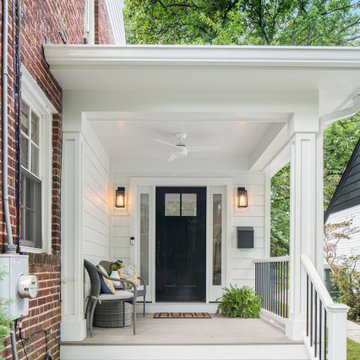
In this home renovation, we built an addition across the back of the house as well as a partial side addition. The home now has a new rear exterior as well as a new side entrance that leads into the mud room. The rear addition allowed this family to have a new larger family room and kitchen.

 User
A masterpiece of light and design, this gorgeous Beverly Hills contemporary is filled with incredible moments, offering the perfect balance of intimate corners and open spaces.
A large driveway with space for ten cars is complete with a contemporary fountain wall that beckons guests inside. An amazing pivot door opens to an airy foyer and light-filled corridor with sliding walls of glass and high ceilings enhancing the space and scale of every room. An elegant study features a tranquil outdoor garden and faces an open living area with fireplace. A formal dining room spills into the incredible gourmet Italian kitchen with butler’s pantry—complete with Miele appliances, eat-in island and Carrara marble countertops—and an additional open living area is roomy and bright. Two well-appointed powder rooms on either end of the main floor offer luxury and convenience.
Surrounded by large windows and skylights, the stairway to the second floor overlooks incredible views of the home and its natural surroundings. A gallery space awaits an owner’s art collection at the top of the landing and an elevator, accessible from every floor in the home, opens just outside the master suite. Three en-suite guest rooms are spacious and bright, all featuring walk-in closets, gorgeous bathrooms and balconies that open to exquisite canyon views. A striking master suite features a sitting area, fireplace, stunning walk-in closet with cedar wood shelving, and marble bathroom with stand-alone tub. A spacious balcony extends the entire length of the room and floor-to-ceiling windows create a feeling of openness and connection to nature.
A large grassy area accessible from the second level is ideal for relaxing and entertaining with family and friends, and features a fire pit with ample lounge seating and tall hedges for privacy and seclusion. Downstairs, an infinity pool with deck and canyon views feels like a natural extension of the home, seamlessly integrated with the indoor living areas through sliding pocket doors.
Amenities and features including a glassed-in wine room and tasting area, additional en-suite bedroom ideal for staff quarters, designer fixtures and appliances and ample parking complete this superb hillside retreat.

Sponsored
Columbus, OH
Structural Remodeling
Franklin County's Heavy Timber Specialists | Best of Houzz 2020!

 Fishaus Builders
Exterior of a custom designed three seasons porch addition.
This is an example of a mid-sized traditional stone front porch design with a fire pit and a roof extension.
This is an example of a mid-sized traditional stone front porch design with a fire pit and a roof extension.

 Affordable Views By RJB Construction INC.
This is an example of a mid-sized traditional back porch design in Denver with a roof extension and decking.
 Tim Englert Construction, Inc.
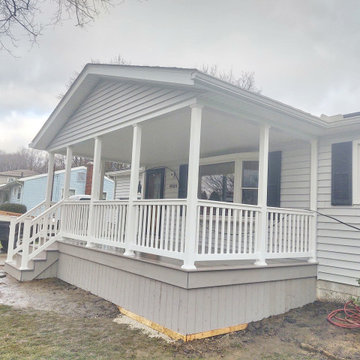
Inspiration for a mid-sized front porch remodel in Cleveland with a roof extension
123