
Search results for "Extensive additional" in Home Design Ideas
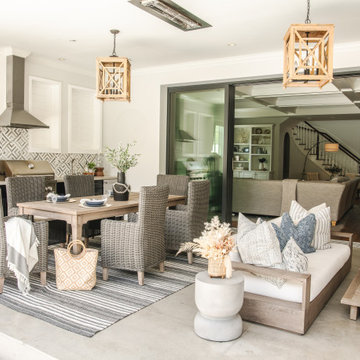


 Paradisaic Building Group Inc.
Outdoor beach bar under second story sun room addition.
Designed By Benjamin Shelley of Paradisaic Creative Decks
Mid-sized beach style backyard outdoor kitchen deck photo in Toronto with a roof extension
Mid-sized beach style backyard outdoor kitchen deck photo in Toronto with a roof extension

 Eileen G Designs
Renovated patio included tumbled silver travertine, split faced silver travertine TV wall, wood planked ceiling.
Patio - mid-sized transitional backyard stone patio idea in Miami with a roof extension
Patio - mid-sized transitional backyard stone patio idea in Miami with a roof extension
Find the right local pro for your project

 Heartlands Building Company
A lake view outdoor space with a fixed screen room system. This space includes one retractable screen wall.
Deck - mid-sized backyard deck idea in St Louis with a roof extension
Deck - mid-sized backyard deck idea in St Louis with a roof extension

 Christopher D. Marshall Architect, LLC
We added a pool house to provide a shady space adjacent to the pool and stone terrace. For cool nights there is a 5ft wide wood burning fireplace and flush mounted infrared heaters. For warm days, there's an outdoor kitchen with refrigerated beverage drawers and an ice maker. The trim and brick details compliment the original Georgian architecture. We chose the classic cast stone fireplace surround to also complement the traditional architecture.
We also added a mud rm with laundry and pool bath behind the new pool house.
Photos by Chris Marshall

 Coastal Signature Homes
Tom Jenkins Photography
Large coastal blue two-story wood house exterior idea in Charleston with a shingle roof
Large coastal blue two-story wood house exterior idea in Charleston with a shingle roof

 Anthony Wilder Design/Build, Inc.
Photography by Morgan Howarth
Elegant enclosed kitchen photo in DC Metro with a farmhouse sink, recessed-panel cabinets, white cabinets, marble countertops, white backsplash, subway tile backsplash and stainless steel appliances
Elegant enclosed kitchen photo in DC Metro with a farmhouse sink, recessed-panel cabinets, white cabinets, marble countertops, white backsplash, subway tile backsplash and stainless steel appliances

Sponsored
Columbus, OH

Hope Restoration & General Contracting
Columbus Design-Build, Kitchen & Bath Remodeling, Historic Renovations

 Rudkin Contracting, Inc.
Example of a large arts and crafts backyard stamped concrete patio design in Denver with a roof extension

 William Duff Architects, Inc.
An extensive renovation and addition to a prominent residence, WDA designed a large 2-story addition and basement that met our clients aspirations for doubling the size of the original home, modernizing its interior and improving functionality. Taking aesthetic cues from the existing house, the project seamlessly blends the old and new, organizing the complex program into a harmonious environment.
Photo Credit: ©Precision Cabinets

 The Cleary Company
Inspiration for a mid-sized craftsman front porch remodel in Columbus with decking and a roof extension


 Kristi Spouse Interiors
Jessie Young - www.realestatephotographerseattle.com
Bedroom - eclectic bedroom idea in Seattle
Bedroom - eclectic bedroom idea in Seattle

 Terravest Custom Homes LLC
Example of a large classic backyard deck design in Kansas City with a fire pit and a roof extension



 B2 Design Build
Bob Geifer Photography
This is an example of a large rustic back porch design in Minneapolis with a fire pit and a roof extension.
This is an example of a large rustic back porch design in Minneapolis with a fire pit and a roof extension.
 B2 Design Build
Bob Geifer Photography
Large mountain style back porch idea in Minneapolis with a fire pit and a roof extension
Large mountain style back porch idea in Minneapolis with a fire pit and a roof extension

 Gale Family Contracting, LLC
Beautiful blue & white exterior paint job with stained cedar porch. This project included internal remodel as well.
Note: The bright yellow mark on the door is photo edit covering the house number to respect homeowner privacy.

 Pine Street Carpenters & The Kitchen Studio
John Welsh
Inspiration for a rustic screened-in back porch remodel in Philadelphia with a roof extension
Inspiration for a rustic screened-in back porch remodel in Philadelphia with a roof extension

Sponsored
Columbus, OH

Structural Remodeling
Franklin County's Heavy Timber Specialists | Best of Houzz 2020!

 Kaleidoscope Design Build, LLC
View of new carport, storage, deck, and addition from the driveway.
Mid-sized craftsman blue one-story wood gable roof idea in Houston with a shingle roof
Mid-sized craftsman blue one-story wood gable roof idea in Houston with a shingle roof

 IQ Glass UK
 | Small Glass Box Extension in London
Small modern beige one-story glass exterior home idea in London
Small modern beige one-story glass exterior home idea in London

 Plain & Posh
This large kitchen was desperately needing a refresh. It was far to traditional for the homeowners taste. Additionally, there was no direct path to the dining room as you needed to enter through a butlers pantry. I opened up two doorways into the kitchen from the dining room, which allowed natural light to flow in. The former butlers pantry was then sealed up and became part of the formerly to small pantry. The homeowners now have a 13' long walk through pantry, accessible from both the new bar area and the kitchen.
143