
Search results for "Extensive additional" in Home Design Ideas
 BLDG Workshop Inc.
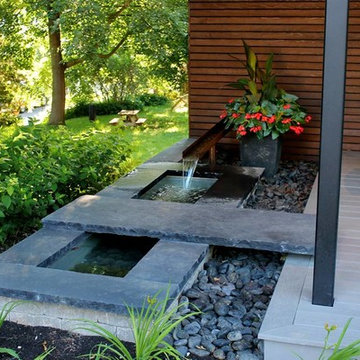
A modern entrance and porch was added onto an existing century home including a water feature for maximum relaxation.
Landscape design and build by Earthscape.

 Green View Design and Landscape
Covered patio addition.
Inspiration for a mid-sized timeless backyard concrete paver patio remodel with a roof extension
Inspiration for a mid-sized timeless backyard concrete paver patio remodel with a roof extension

 Lank Construction
Screened in porch addition added to give this family extra space to enjoy their beautiful backyard. The Cathedral ceiling was covered with white maintenance free bead board and an accent wall of reclaimed barn wood keeps the space ceiling cozy.
Find the right local pro for your project

 B2 Design Build
Bob Geifer Photography
This is an example of a large rustic back porch design in Minneapolis with a fire pit and a roof extension.
This is an example of a large rustic back porch design in Minneapolis with a fire pit and a roof extension.

 Criner Remodeling
Photography: Joёlle Mclaughlin
Patio kitchen - large traditional backyard stamped concrete patio kitchen idea with a roof extension
Patio kitchen - large traditional backyard stamped concrete patio kitchen idea with a roof extension

 Affordable Views By RJB Construction INC.
Inspiration for a mid-sized craftsman backyard tile patio remodel in Denver with a fire pit and a roof extension



Sponsored
Columbus, OH

Hope Restoration & General Contracting
Columbus Design-Build, Kitchen & Bath Remodeling, Historic Renovations

 Cabex Construction
Lanai in Lakewood Ranch, FL home remodel with sliding glass doors.
Example of a mid-sized minimalist backyard patio design in Tampa with a roof extension
Example of a mid-sized minimalist backyard patio design in Tampa with a roof extension


 Nautilus Homes
was located behind the existing 1 story house. Included new staircase up to 2 Teen bedrooms + Game room opening onto new Outdoor Living room. **NOTE the windows are same location (see before pics) at existing family room with new French door access to Summer Kitchen area.
Nautilus Homes
 Lasley Brahaney Architecture + Construction
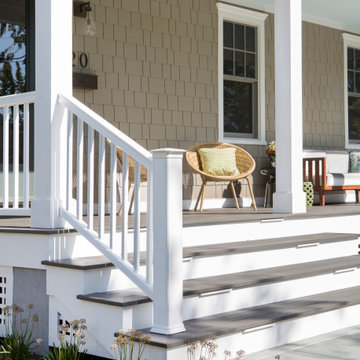
Our Princeton architects designed a new porch for this older home creating space for relaxing and entertaining outdoors. New siding and windows upgraded the overall exterior look. Our architects designed the columns and window trim in similar styles to create a cohesive whole. We designed a wide, open entry staircase with lighting and a handrail on one side.

 Van Selow Design Build L.L.C.
Cacreate Photography
Inspiration for a small transitional tile screened-in back porch remodel in Tampa with a roof extension
Inspiration for a small transitional tile screened-in back porch remodel in Tampa with a roof extension
 VL Builders
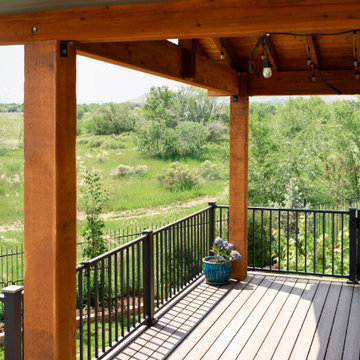
Enclosed pario addition in Lakewood, Colorado
Inspiration for a rustic patio remodel in Denver
Inspiration for a rustic patio remodel in Denver

Sponsored
Columbus, OH

Structural Remodeling
Franklin County's Heavy Timber Specialists | Best of Houzz 2020!

 VL Builders
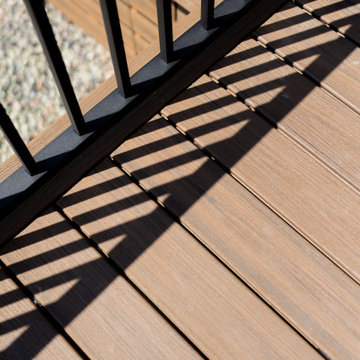
Enclosed pario addition in Lakewood, Colorado
Inspiration for a rustic patio remodel in Denver
Inspiration for a rustic patio remodel in Denver

 Jennifer Radakovic Design
Example of a transitional backyard stone patio design in Richmond with a roof extension

 Rock Solid Installation & Design, Inc.
Inspiration for a mid-sized coastal 3/4 porcelain tile bathroom remodel in Boston with shaker cabinets, white cabinets, a one-piece toilet, blue walls and marble countertops

Sponsored
Columbus, OH
Hope Restoration & General Contracting
Columbus Design-Build, Kitchen & Bath Remodeling, Historic Renovations
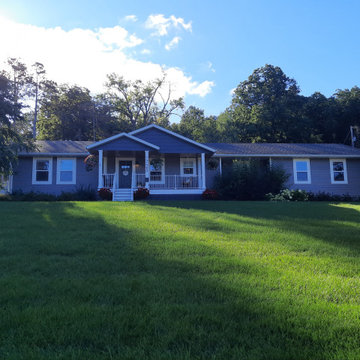
 Keith Friesen
This home was built without a covered front porch leaving the front steps, deck exposed to the elements. The porch was added for improved curb appeal and a place for furniture, shade, and LOOK.....a porch swing!
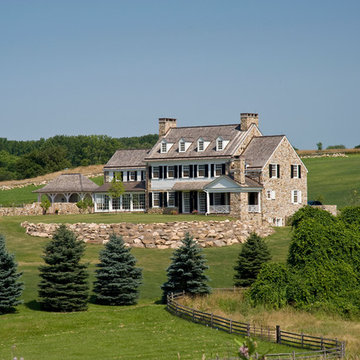

 Nautilus Homes
2 story addition for a growing family! Needed more bedrooms. We designed a 2 story addition + game room for teens, Larger covered porch for Summer Kitchen & additional pool area seating + Gas Fire Pit to enhance the entertainment area.
Nautilus Homes
142