
Search results for "Extensive additional" in Home Design Ideas

 TreHus Architects+Interior Designers+Builders
This is an example of a mid-sized traditional metal railing back porch design in Minneapolis with a fireplace and a roof extension.
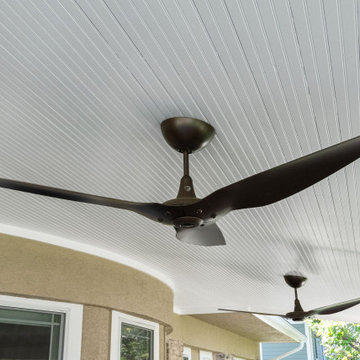
 J.S. Brown & Co.
A deep roof extension makes the deep front porch on this historic home a comfortable place to relax even on summer's hottest days. Ceiling fans keep the breezes blowing and traditional details respect the original architecture.

 Worthington Design & Remodeling
Chris Whonsetler
Large elegant back porch photo in Indianapolis with a roof extension
Large elegant back porch photo in Indianapolis with a roof extension
Find the right local pro for your project
 Worthington Design & Remodeling
Chris Whonsetler
Inspiration for a large timeless back porch remodel in Indianapolis with a roof extension
Inspiration for a large timeless back porch remodel in Indianapolis with a roof extension
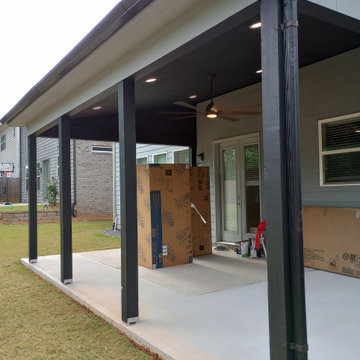
 Revive and Renew Remodeling LLC
Beautiful cedar stained patio cover built alongside a 300 sq ft addition in Garland, Tx.
Mid-sized minimalist concrete back porch idea in Dallas with a roof extension
Mid-sized minimalist concrete back porch idea in Dallas with a roof extension
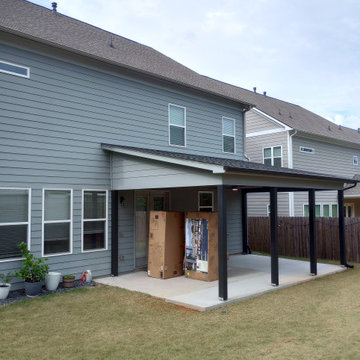


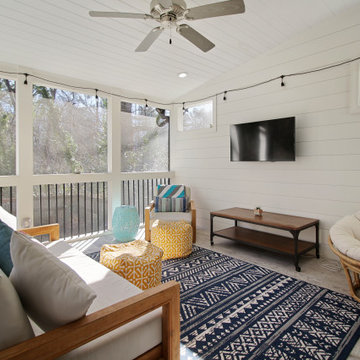
 Figur Construction
This is an example of a mid-sized contemporary screened-in and wood railing back porch design in Atlanta with a roof extension.
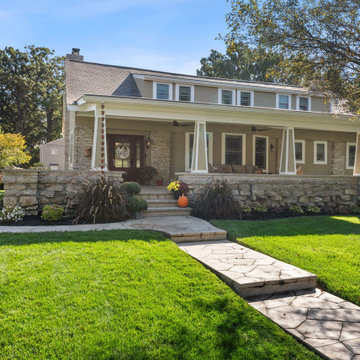 J.S. Brown & Co.
A deep roof extension makes the deep front porch on this historic home a comfortable place to relax even on summer's hottest days. Ceiling fans keep the breezes blowing and traditional details respect the original architecture.
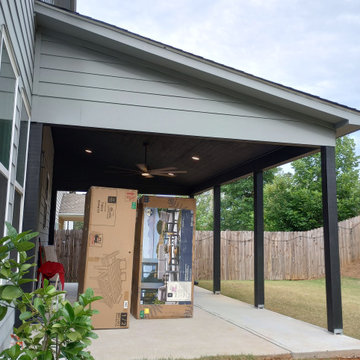
 Down South Construction
Inspiration for a large contemporary concrete wood railing back porch remodel with a roof extension

 Kleinhenz Landscape
This homeowner wanted to enhance his new porch with a larger patio, gas fire pit, landscape lighting and new plants. Now he has a great place to relax and enjoy his beautiful view of the golf course!
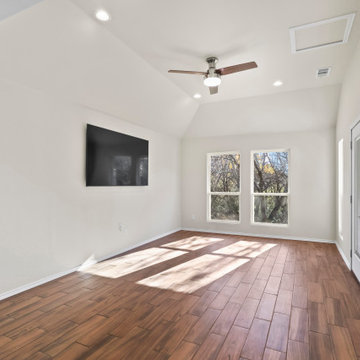 Revive and Renew Remodeling LLC
Beautiful cedar stained patio cover built alongside a 300 sq ft addition in Garland, Tx.
Mid-sized minimalist concrete back porch photo in Dallas with a roof extension
Mid-sized minimalist concrete back porch photo in Dallas with a roof extension
 Adam Gibson Design
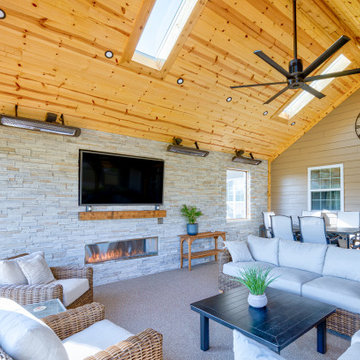
They loved the porch we designed for their next-door neighbor a few years before and requested a smaller version.
Large mountain style stamped concrete screened-in and mixed material railing porch photo in Indianapolis with a roof extension
Large mountain style stamped concrete screened-in and mixed material railing porch photo in Indianapolis with a roof extension

Sponsored
Columbus, OH

Structural Remodeling
Franklin County's Heavy Timber Specialists | Best of Houzz 2020!

 Precision Decks and Remodeling
Decking: Trex / Transcends Tropicals Island Mist
Railing: Standard Vinyl T-Top / White / Black Round Metal Balusters
Railing Posts: Vinyl 4”x4” / White / Extended to support Roof
Special Features: Privacy Lattic Skirt / White / New 13x20' Roof incorporated into Deck Rail Posts / Beaded Soffit Ceiling / Roof Finish to match exisitng / Electric Hook up for Ceiling Fan and Lighting / Door Replacement and Installtion of new 6' Slider

 J F Dolan Construction Co Inc
The lower level wall is where the house was before the remodel. We brought the upper level out and built the patio area below. The stone chimney you see is for the pizza oven.
Tim Dolan

 New Outlooks Construction
Do you want the exterior of your home to be magazine worthy?This patio will leave everyone speechless with its impeccable mixture of glamour and comfort. From entertainment to relaxation, there is a little bit for everyone to appreciate.






 Noble Architects, LLC
Photography: Garett + Carrie Buell of Studiobuell/ studiobuell.com
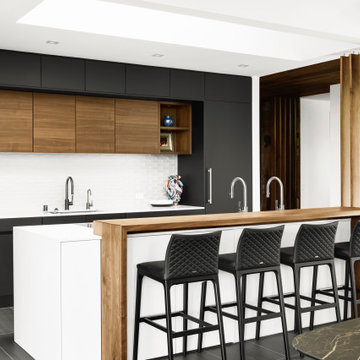
Inspiration for a large transitional screened-in porch remodel in Nashville with a roof extension and decking
Inspiration for a large transitional screened-in porch remodel in Nashville with a roof extension and decking

 Brazilian Direct, Ltd
Brazilian Cherry (Jatoba Ebony-Expresso Stain with 35% sheen) Solid Prefinished 3/4" x 3 1/4" x RL 1'-7' Premium/A Grade 22.7 sqft per box X 237 boxes = 5390 sqft
174