
Search results for "Extensive additional" in Home Design Ideas
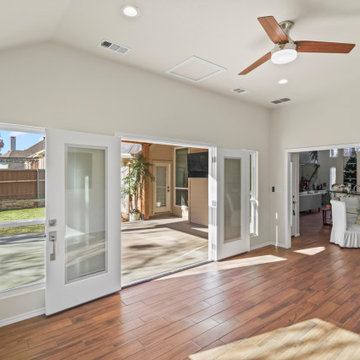
 Revive and Renew Remodeling LLC
Beautiful cedar stained patio cover built alongside a 300 sq ft addition in Garland, Tx.
This is an example of a mid-sized modern concrete back porch design in Dallas with a roof extension.
This is an example of a mid-sized modern concrete back porch design in Dallas with a roof extension.

 Solluna Builders, LLC
Photography by Wayne Jeansonne
Mid-sized arts and crafts screened-in back porch idea in Austin with decking and a roof extension
Mid-sized arts and crafts screened-in back porch idea in Austin with decking and a roof extension
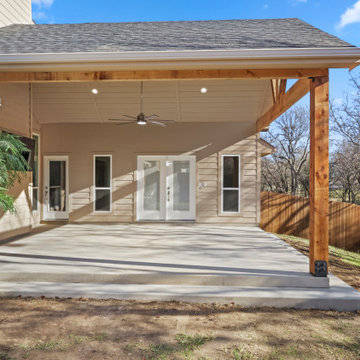 Revive and Renew Remodeling LLC
Beautiful cedar stained patio cover built alongside a 300 sq ft addition in Garland, Tx.
Inspiration for a modern concrete back porch remodel in Dallas with a roof extension
Inspiration for a modern concrete back porch remodel in Dallas with a roof extension
Find the right local pro for your project
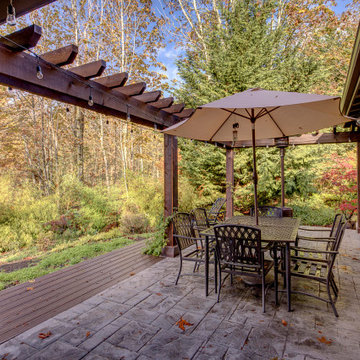
 Nip Tuck Remodeling
Wood wrapped posts and beams, tong-and-groove wood stained soffit and stamped concrete complete the new patio.
This is an example of a huge traditional stamped concrete porch column design in Seattle with a roof extension.
This is an example of a huge traditional stamped concrete porch column design in Seattle with a roof extension.
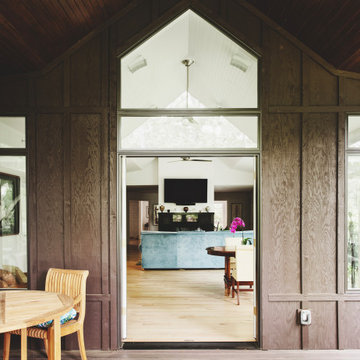
 Bower Leet Design
The porch opens into the living room.
Inspiration for a mid-sized contemporary wood railing back porch remodel in St Louis with decking and a roof extension
Inspiration for a mid-sized contemporary wood railing back porch remodel in St Louis with decking and a roof extension
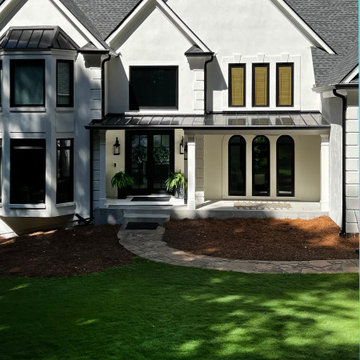
 Georgia Front Porch
Stucco home in Roswell, GA has a new modern portico across the front half of the house. Note square columns and black metal seam roof. Beautiful curb appeal!

 Jennifer Radakovic Design
Example of a mid-sized transitional backyard stone patio design in Richmond with a roof extension

Sponsored
Columbus, OH

Structural Remodeling
Franklin County's Heavy Timber Specialists | Best of Houzz 2020!

 Jordan Design Build Group
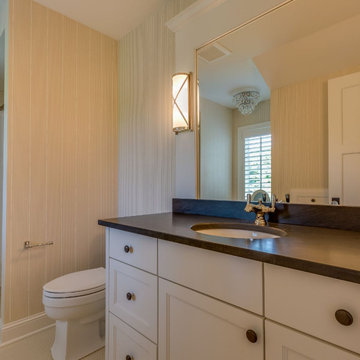
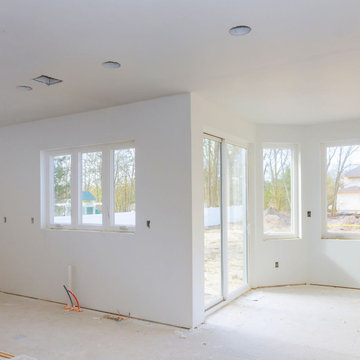
This client came to us with a very clear vision of what she wanted, but she needed help to refine and execute the design. At our first meeting she described her style as somewhere between modern rustic and ‘granny chic’ – she likes cozy spaces with nods to the past, but also wanted to blend that with the more contemporary tastes of her husband and children. Functionally, the old layout was less than ideal with an oddly placed 3-sided fireplace and angled island creating traffic jams in and around the kitchen. By creating a U-shaped layout, we clearly defined the chef’s domain and created a circulation path that limits disruptions in the heart of the kitchen. While still an open concept, the black cabinets, bar height counter and change in flooring all add definition to the space. The vintage inspired black and white tile is a nod to the past while the black stainless range and matte black faucet are unmistakably modern.
High on our client’s wish list was eliminating upper cabinets and keeping the countertops clear. In order to achieve this, we needed to ensure there was ample room in the base cabinets and reconfigured pantry for items typically stored above. The full height tile backsplash evokes exposed brick and serves as the backdrop for the custom wood-clad hood and decorative brass sconces – a perfect blend of rustic, modern and chic. Black and brass elements are repeated throughout the main floor in new hardware, lighting, and open shelves as well as the owners’ curated collection of family heirlooms and furnishings. In addition to renovating the kitchen, we updated the entire first floor with refinished hardwoods, new paint, wainscoting, wallcovering and beautiful new stained wood doors. Our client had been dreaming and planning this kitchen for 17 years and we’re thrilled we were able to bring it to life.


 Landmark Construction Crew
The beauty and elegance that an outdoor patio brings to your home will not only improve the curb appeal but it will also increase the value of your property.
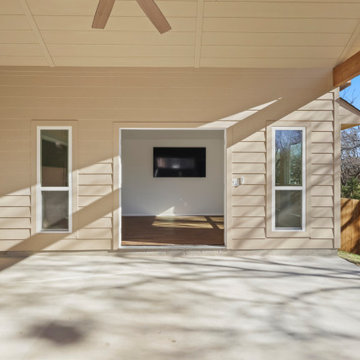 Revive and Renew Remodeling LLC
Beautiful cedar stained patio cover built alongside a 300 sq ft addition in Garland, Tx.
Inspiration for a modern concrete back porch remodel in Dallas with a roof extension
Inspiration for a modern concrete back porch remodel in Dallas with a roof extension

 Design Freedom, inc.
Enjoy the weather with an expanded lanai for outdoor living! This addition follows the style of the house and looks like it was meant to be. A fireplace with stonework sits on the lounging side of the addition with minimal wall space to interrupt the view. The other half is an outdoor kitchen with a matching stone wall behind the BBQ grill.

Sponsored
Columbus, OH
Structural Remodeling
Franklin County's Heavy Timber Specialists | Best of Houzz 2020!

 Phoenix Builders Of Tulsa LLC
Aluminum screen wall system with 12" insulated knee wall. Color is Sandstone!
Inspiration for a mid-sized timeless backyard stone patio remodel with a roof extension
Inspiration for a mid-sized timeless backyard stone patio remodel with a roof extension

 J.S. Brown & Co.
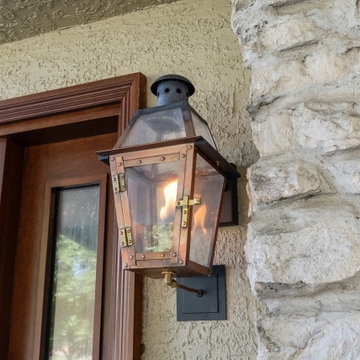
A deep roof extension makes the deep front porch on this historic home a comfortable place to relax even on summer's hottest days. Ceiling fans keep the breezes blowing and traditional details respect the original architecture.
 J.S. Brown & Co.
A deep roof extension makes the deep front porch on this historic home a comfortable place to relax even on summer's hottest days. Ceiling fans keep the breezes blowing and traditional details respect the original architecture.
 J.S. Brown & Co.
A deep roof extension makes the deep front porch on this historic home a comfortable place to relax even on summer's hottest days. Ceiling fans keep the breezes blowing and traditional details respect the original architecture.

Sponsored
Columbus, OH
Structural Remodeling
Franklin County's Heavy Timber Specialists | Best of Houzz 2020!
 Meadowlark Design+Build
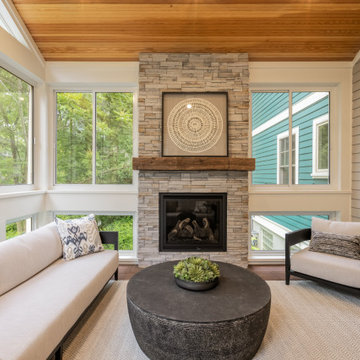
This raised screened porch addition is nestled among the large trees in the surrounding yard give the space a tree-house feel. Design and build is by Meadowlark Design+Build in Ann Arbor, MI. Photography by Sean Carter, Ann Arbor, MI.

 Shannon Demma
Beautiful deck & trellis project that connects to the kitchen and dining room for an amazing indoor - outdoor connection.
Deck - mid-sized contemporary backyard deck idea with a roof extension
Deck - mid-sized contemporary backyard deck idea with a roof extension

 Precision Decks and Remodeling
Decking: Trex / Transcends Tropicals Island Mist
Railing: Standard Vinyl T-Top / White / Black Round Metal Balusters
Railing Posts: Vinyl 4”x4” / White / Extended to support Roof
Special Features: Privacy Lattic Skirt / White / New 13x20' Roof incorporated into Deck Rail Posts / Beaded Soffit Ceiling / Roof Finish to match exisitng / Electric Hook up for Ceiling Fan and Lighting / Door Replacement and Installtion of new 6' Slider
172