
Search results for "Extensive additional" in Home Design Ideas

 Talon Construction Inc.
Azek low maintenance brown decking and gray stamped concrete patio part of this Kentlands addition remodel
Small transitional backyard stamped concrete patio photo in DC Metro with a roof extension
Small transitional backyard stamped concrete patio photo in DC Metro with a roof extension

 B Street Design
Custom Fireclay Tile, Limestone
Tub/shower combo - large mediterranean beige tile and limestone tile limestone floor and beige floor tub/shower combo idea with recessed-panel cabinets, brown cabinets, a two-piece toilet, beige walls, an undermount sink and limestone countertops
Tub/shower combo - large mediterranean beige tile and limestone tile limestone floor and beige floor tub/shower combo idea with recessed-panel cabinets, brown cabinets, a two-piece toilet, beige walls, an undermount sink and limestone countertops

 User
New front porch with British lantern and brackets, new front pilasters with internal hidden downspouts, new cornices over front windows
photo by Tim Winters
Find the right local pro for your project

 FineCraft Contractors, Design + Build
FineCraft Contractors, Inc.
Axis Architects
Mid-sized transitional screened-in side porch photo in DC Metro with a roof extension
Mid-sized transitional screened-in side porch photo in DC Metro with a roof extension
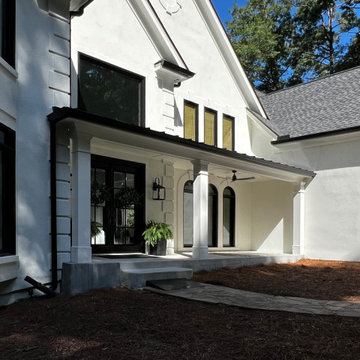
 Georgia Front Porch
Stucco home in Roswell, GA has a new modern portico across the front half of the house. Note square columns and black metal seam roof. Beautiful curb appeal!

 Shannon Demma
Beautiful deck & trellis project that connects to the kitchen and dining room for an amazing indoor - outdoor connection.
Example of a mid-sized trendy backyard deck design with a roof extension
Example of a mid-sized trendy backyard deck design with a roof extension
 User
June Stanich
Deck - large transitional backyard balcony deck idea in DC Metro with a roof extension
Deck - large transitional backyard balcony deck idea in DC Metro with a roof extension

Sponsored
Columbus, OH

Structural Remodeling
Franklin County's Heavy Timber Specialists | Best of Houzz 2020!

 AZ Vision Remodeling
We here at A-Z Vision Remodeling have embodied this dream by becoming one of the industry's top General Contractor leading the way in Roofing, Energy Efficiency Designs, Bathroom Remodels, Kitchen Remodels, Large-Scale Renovations, Room Additions, Garage Conversions, ADU Conversions, Home Expansions and Extensions, and General Home Remodels simply from our unwavering workmanship


 Thorson Restoration & Construction
Example of a huge beach style second story wood railing deck design in Boston with a roof extension
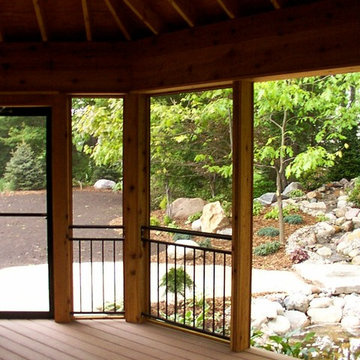


 Andrew Duff
After - Composite deck remodel, screen porch addition, stainless steel handrail
Example of a large mountain style backyard deck design in Cincinnati with a roof extension
Example of a large mountain style backyard deck design in Cincinnati with a roof extension





 All Pro Builders Inc.
A spectacular outdoor retreat area was created after much painstaking & tedious teamwork with the homeowner, his design skills combined with our building abilities created quite an extraordinary space. An open wall patio area (complete with bi-fold doors, a fireplace and flat screen TV) can be found on the ground floor leading into the back yard. Upstairs, the master bedroom has another set of bi-fold doors opening to a deck revealing the gorgeous hilltop view of Orange County. In keeping with the overarching design of the home, all of the angles and other architectural details were matched, making the 'addition' almost undetectable. Enjoy the view from above!
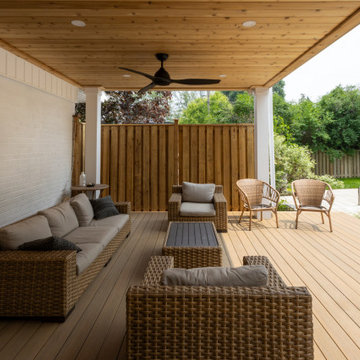
 Level Custom Build
Completed in 2025, Project Hallow included a full lateral addition with two bathrooms, two offices, and three bedrooms. One side of the addition features the new primary suite, which includes the primary bedroom, a walk-in closet, an office, and a spacious ensuite. The ensuite is outfitted with a double vanity, double shower niche, a large walk-in shower with a bench, and a stand-alone tub. The other wing includes two bedrooms, a second office, and a full bathroom. The bathroom features a custom shower niche, a bathtub-shower combo, and a double vanity. Two of the bedrooms feature custom accent walls. Select rooms also include built-in closets and custom cabinetry. A skylight brings natural light into the new space. The project also included a new laundry room in the basement and a deck in the backyard, adding both practicality and comfort to the home.

 Heartlands Building Company
A gorgeous outdoor room expansion with three retractable solar/privacy screens. This project is located on a custom stamped concrete patio.
Mid-sized backyard stamped concrete patio photo in St Louis with a roof extension
Mid-sized backyard stamped concrete patio photo in St Louis with a roof extension

 Hayward Lumber
Example of a beach style beige three-story wood gable roof design in Santa Barbara with a shingle roof

Sponsored
Columbus, OH
Structural Remodeling
Franklin County's Heavy Timber Specialists | Best of Houzz 2020!

 Vinyl Siding Institute
Rustic charm and clean lines modern farmhouse home built with vinyl siding
Large minimalist white two-story vinyl flat roof photo in DC Metro with a metal roof
Large minimalist white two-story vinyl flat roof photo in DC Metro with a metal roof

 The Cleary Company
Marshall Evan Photography
Huge transitional brick back porch photo in Columbus with a fire pit and a roof extension
Huge transitional brick back porch photo in Columbus with a fire pit and a roof extension
 User
Took an old outdated bathroom and turned it into this sleek, bright bathroom. Notice all the natural light and clean lines.
Freestanding bathtub - mid-sized contemporary master white tile and ceramic tile porcelain tile freestanding bathtub idea in Nashville with an undermount sink, shaker cabinets, white cabinets, concrete countertops, a one-piece toilet and white walls
Freestanding bathtub - mid-sized contemporary master white tile and ceramic tile porcelain tile freestanding bathtub idea in Nashville with an undermount sink, shaker cabinets, white cabinets, concrete countertops, a one-piece toilet and white walls
176