
Search results for "Extensive additional" in Home Design Ideas

 Noble Architects, LLC
Photography: Garett + Carrie Buell of Studiobuell/ studiobuell.com
Inspiration for a large transitional screened-in porch remodel in Nashville with decking and a roof extension
Inspiration for a large transitional screened-in porch remodel in Nashville with decking and a roof extension

 DiFabion Remodeling, Inc.
Evergreen Studio
Inspiration for a mid-sized rustic screened-in back porch remodel in Charlotte with decking and a roof extension
Inspiration for a mid-sized rustic screened-in back porch remodel in Charlotte with decking and a roof extension

 Precision Decks and Remodeling
Decking: Trex / Transcends Tropicals Island Mist
Railing: Standard Vinyl T-Top / White / Black Round Metal Balusters
Railing Posts: Vinyl 4”x4” / White / Extended to support Roof
Special Features: Privacy Lattic Skirt / White / New 13x20' Roof incorporated into Deck Rail Posts / Beaded Soffit Ceiling / Roof Finish to match exisitng / Electric Hook up for Ceiling Fan and Lighting / Door Replacement and Installtion of new 6' Slider
Find the right local pro for your project

 Heartlands Building Company
A gorgeous outdoor room expansion with three retractable solar/privacy screens. This project is located on a custom stamped concrete patio.
Mid-sized backyard stamped concrete patio photo in St Louis with a roof extension
Mid-sized backyard stamped concrete patio photo in St Louis with a roof extension

 Tomco Company Inc.
With no space for their kids and their friends, this 12 x 12 (3) season porch gets a lot of use for this families kids sleep overs and also adult entertaining.

 Judd Builders
This is an example of a large cottage stone side porch design with a fireplace and a roof extension.

 Cabex Construction
Lanai in Lakewood Ranch, FL home remodel with sliding glass doors and outdoor kitchen.
Patio kitchen - mid-sized modern backyard patio kitchen idea in Tampa with a roof extension
Patio kitchen - mid-sized modern backyard patio kitchen idea in Tampa with a roof extension

Sponsored
Columbus, OH

Structural Remodeling
Franklin County's Heavy Timber Specialists | Best of Houzz 2020!
 DiFabion Remodeling, Inc.
Evergreen Studio
Inspiration for a mid-sized rustic screened-in back porch remodel in Charlotte with decking and a roof extension
Inspiration for a mid-sized rustic screened-in back porch remodel in Charlotte with decking and a roof extension
 Heartlands Building Company
A gorgeous outdoor room expansion with three retractable solar/privacy screens. This project is located on a custom stamped concrete patio.
Mid-sized backyard stamped concrete patio photo in St Louis with a roof extension
Mid-sized backyard stamped concrete patio photo in St Louis with a roof extension
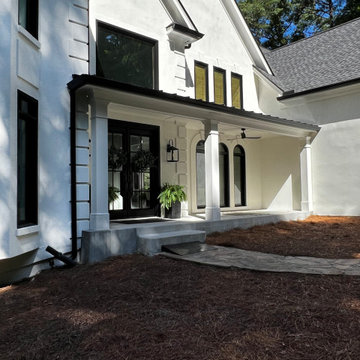
 Georgia Front Porch
Stucco home in Roswell, GA has a new modern portico across the front half of the house. Note square columns and black metal seam roof. Beautiful curb appeal!
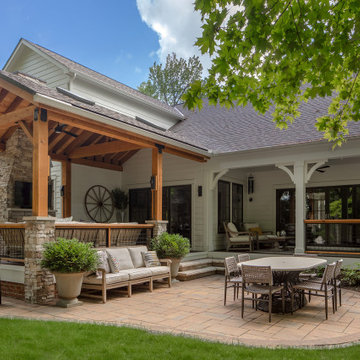
 The Cleary Company
New porch addition with fireplace and updated existing porch.
Patio kitchen - farmhouse backyard concrete paver patio kitchen idea in Columbus with a roof extension
Patio kitchen - farmhouse backyard concrete paver patio kitchen idea in Columbus with a roof extension
 Cabex Construction
Lanai in Lakewood Ranch, FL home remodel with sliding glass doors, pool, and outdoor kitchen.
Inspiration for a mid-sized modern backyard patio kitchen remodel in Tampa with a roof extension
Inspiration for a mid-sized modern backyard patio kitchen remodel in Tampa with a roof extension

 Carpentry with Integrity, Inc.
Stunning backyard getaway. Large garage addition featuring an indoor basketball court and workout room. Beautiful covered patio, natural swimming pond. Photographs by Dan Barker

Sponsored
Columbus, OH

Hope Restoration & General Contracting
Columbus Design-Build, Kitchen & Bath Remodeling, Historic Renovations

 J. Carsten Remodeling
Nick Kapanke
This is an example of a mid-sized rustic concrete screened-in back porch design in Minneapolis with a roof extension.
This is an example of a mid-sized rustic concrete screened-in back porch design in Minneapolis with a roof extension.

 Level Ground Enterprise, LLC
Jenn Cohen
Patio - mid-sized transitional backyard brick patio idea in Denver with a roof extension
Patio - mid-sized transitional backyard brick patio idea in Denver with a roof extension

 Design Freedom, inc.
Enjoy the weather with an expanded lanai for outdoor living! This addition follows the style of the house and looks like it was meant to be. A fireplace with stonework sits on the lounging side of the addition with minimal wall space to interrupt the view. The other half is an outdoor kitchen with a matching stone wall behind the BBQ grill.
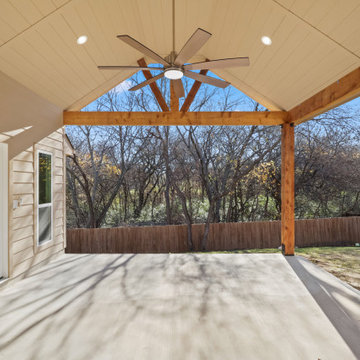
 Revive and Renew Remodeling LLC
Beautiful cedar stained patio cover built alongside a 300 sq ft addition in Garland, Tx.
Minimalist concrete back porch photo in Dallas with a roof extension
Minimalist concrete back porch photo in Dallas with a roof extension

Sponsored
Columbus, OH
Structural Remodeling
Franklin County's Heavy Timber Specialists | Best of Houzz 2020!
 DiFabion Remodeling, Inc.
Evergreen Studio
Mid-sized mountain style screened-in back porch photo in Charlotte with decking and a roof extension
Mid-sized mountain style screened-in back porch photo in Charlotte with decking and a roof extension

 Adamick Architecture
SNAP Real Estate Photography
This is an example of a mid-sized cottage front porch design in New Orleans with decking and a roof extension.
This is an example of a mid-sized cottage front porch design in New Orleans with decking and a roof extension.

 NJW Renovations Unlimited
Porch cover portico addition, gable slate roof, copper ridge and flashing, smooth cedar trim, fascia, frieze, header and wrapped post, cement board siding panel, judges panels, 3/8" tongue and groove bead board ceiling, layered trim and modeling, ogee/K- style gutter, new concrete slab - Chromax admixture winter beige 6063, satin chrome door hardware, Pella full view storm door - Model 4601 - custom sized, Gilbaltar Mailbox L4009WW0
170