
Search results for "Extensive additional" in Home Design Ideas

 Gregory Thomas Residential Architecture
French doors lead from the Master Bedroom to a screened porch. The porch is intended to provide shading of the bedroom from the western sun.
Transitional screened-in back porch idea in Portland with a roof extension
Transitional screened-in back porch idea in Portland with a roof extension

 Heartlands Building Company
A gorgeous outdoor room expansion with three retractable solar/privacy screens. This project is located on a custom stamped concrete patio.
Example of a mid-sized backyard stamped concrete patio design in St Louis with a roof extension
Example of a mid-sized backyard stamped concrete patio design in St Louis with a roof extension

 Shannon Demma
Beautiful deck project that connects to the kitchen and dining room for an amazing indoor - outdoor connection.
Deck - mid-sized contemporary backyard deck idea with a roof extension
Deck - mid-sized contemporary backyard deck idea with a roof extension
Find the right local pro for your project

 Legacy Builders Group
This screened in porch sits below the sunroom addition and walks out to a patio.
Inspiration for a large timeless backyard tile patio remodel in Cincinnati with a roof extension
Inspiration for a large timeless backyard tile patio remodel in Cincinnati with a roof extension

 Cabex Construction
Pool addition in Lakewood Ranch, FL home remodel.
Mid-sized minimalist backyard pool photo in Tampa with a roof extension
Mid-sized minimalist backyard pool photo in Tampa with a roof extension

 Advance Design and Remodel
Advance Home Improvement, LLC
Patio - mid-sized rustic backyard stamped concrete patio idea in Cleveland with a roof extension
Patio - mid-sized rustic backyard stamped concrete patio idea in Cleveland with a roof extension

 All Pro Builders Inc.
A spectacular outdoor retreat area was created after much painstaking & tedious teamwork with the homeowner, his design skills combined with our building abilities created quite an extraordinary space. An open wall patio area (complete with bi-fold doors, a fireplace and flat screen TV) can be found on the ground floor leading into the back yard. Upstairs, the master bedroom has another set of bi-fold doors opening to a deck revealing the gorgeous hilltop view of Orange County. In keeping with the overarching design of the home, all of the angles and other architectural details were matched, making the 'addition' almost undetectable. Enjoy the view from above!

Sponsored
Columbus, OH

Hope Restoration & General Contracting
Columbus Design-Build, Kitchen & Bath Remodeling, Historic Renovations
 Heartlands Building Company
A gorgeous outdoor room expansion with three retractable solar/privacy screens. This project is located on a custom stamped concrete patio.
Example of a mid-sized backyard stamped concrete patio design in St Louis with a roof extension
Example of a mid-sized backyard stamped concrete patio design in St Louis with a roof extension

 K&M House Plans
Winston Brown Construction
Inspiration for a mid-sized timeless screened-in back porch remodel with decking and a roof extension
Inspiration for a mid-sized timeless screened-in back porch remodel with decking and a roof extension

 DiFabion Remodeling, Inc.
Evergreen Studio
Inspiration for a mid-sized rustic screened-in back porch remodel in Charlotte with decking and a roof extension
Inspiration for a mid-sized rustic screened-in back porch remodel in Charlotte with decking and a roof extension

 Hinson + Dagg Architects, LLC
Photo by Matt Hall
Inspiration for a mid-sized transitional side porch remodel in Atlanta with decking and a roof extension
Inspiration for a mid-sized transitional side porch remodel in Atlanta with decking and a roof extension


 12/12 Architects & Planners
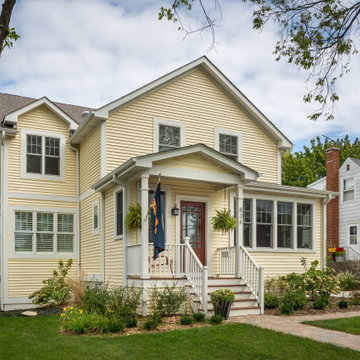
Small transitional concrete wood railing porch column idea in Chicago with a roof extension

Sponsored
Columbus, OH

Structural Remodeling
Franklin County's Heavy Timber Specialists | Best of Houzz 2020!

 Webber Development & Construction
Large classic tile back porch idea in Atlanta with a roof extension

 Architectural Building Arts, Inc.
Joe DeMaio Photography
Inspiration for a mid-sized timeless stone screened-in back porch remodel with a roof extension
Inspiration for a mid-sized timeless stone screened-in back porch remodel with a roof extension
 K&M House Plans
Winston Brown Construction
Mid-sized classic screened-in back porch idea with decking and a roof extension
Mid-sized classic screened-in back porch idea with decking and a roof extension
 Heartlands Building Company
A gorgeous outdoor room expansion with three retractable solar/privacy screens. This project is located on a custom stamped concrete patio.
Mid-sized backyard stamped concrete patio photo in St Louis with a roof extension
Mid-sized backyard stamped concrete patio photo in St Louis with a roof extension

Sponsored
Columbus, OH
Structural Remodeling
Franklin County's Heavy Timber Specialists | Best of Houzz 2020!
 Teague Studio
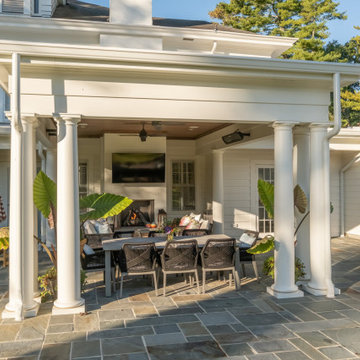
This 1920s home was one of the first built Spartanburg’s Converse Heights Historic District. An outdoor living addition, complete kitchen renovation and addition of garage and utility spaces with guest quarters above expanded living spaces and created an ideal flow from inside to out.
 Heartlands Building Company
A gorgeous outdoor room expansion with three retractable solar/privacy screens. This project is located on a custom stamped concrete patio.
Example of a mid-sized backyard stamped concrete patio design in St Louis with a roof extension
Example of a mid-sized backyard stamped concrete patio design in St Louis with a roof extension
 K&M House Plans
Winston Brown Construction
Mid-sized elegant screened-in back porch photo with decking and a roof extension
Mid-sized elegant screened-in back porch photo with decking and a roof extension
181