
Search results for "Extensive additional" in Home Design Ideas

 Shea Construction And Design
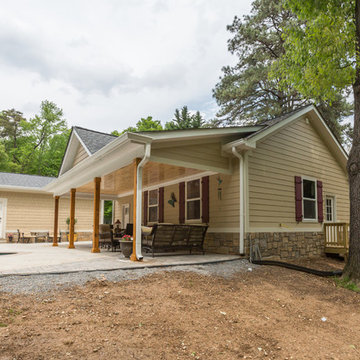
Example of a mid-sized classic backyard stone patio design in St Louis with a fire pit and a roof extension

 Heartlands Building Company
A gorgeous outdoor room expansion with three retractable solar/privacy screens. This project is located on a custom stamped concrete patio.
Inspiration for a mid-sized backyard stamped concrete patio remodel in St Louis with a roof extension
Inspiration for a mid-sized backyard stamped concrete patio remodel in St Louis with a roof extension

Find the right local pro for your project

 DiFabion Remodeling, Inc.
Evergreen Studio
Mid-sized mountain style screened-in back porch idea in Charlotte with decking and a roof extension
Mid-sized mountain style screened-in back porch idea in Charlotte with decking and a roof extension

 Rudloff Custom Builders
Porch addition and flagstone patio at Shipley School in Villanova, Pa
Alicia's Art, LLC
RUDLOFF Custom Builders, is a residential construction company that connects with clients early in the design phase to ensure every detail of your project is captured just as you imagined. RUDLOFF Custom Builders will create the project of your dreams that is executed by on-site project managers and skilled craftsman, while creating lifetime client relationships that are build on trust and integrity.
We are a full service, certified remodeling company that covers all of the Philadelphia suburban area including West Chester, Gladwynne, Malvern, Wayne, Haverford and more.
As a 6 time Best of Houzz winner, we look forward to working with you n your next project.

 All Pro Builders Inc.
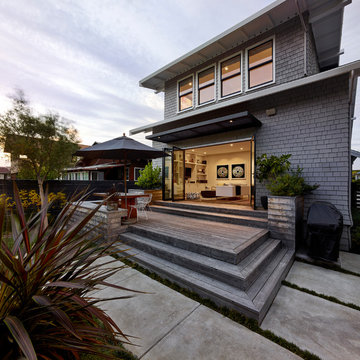
A spectacular outdoor retreat area was created after much painstaking & tedious teamwork with the homeowner, his design skills combined with our building abilities created quite an extraordinary space. An open wall patio area (complete with bi-fold doors, a fireplace and flat screen TV) can be found on the ground floor leading into the back yard. Upstairs, the master bedroom has another set of bi-fold doors opening to a deck revealing the gorgeous hilltop view of Orange County. In keeping with the overarching design of the home, all of the angles and other architectural details were matched, making the 'addition' almost undetectable. Enjoy the view from above!

 Precision Decks and Remodeling
Decking: Trex / Transcends Tropicals Island Mist
Railing: Standard Vinyl T-Top / White / Black Round Metal Balusters
Railing Posts: Vinyl 4”x4” / White / Extended to support Roof
Special Features: Privacy Lattic Skirt / White / New 13x20' Roof incorporated into Deck Rail Posts / Beaded Soffit Ceiling / Roof Finish to match exisitng / Electric Hook up for Ceiling Fan and Lighting / Door Replacement and Installtion of new 6' Slider

Sponsored
Columbus, OH

Structural Remodeling
Franklin County's Heavy Timber Specialists | Best of Houzz 2020!

 Wetmore Construction
Inspiration for a mid-sized stone front porch remodel in Chicago with a roof extension

 Dona Rosene Interiors
ASID DESIGN OVATION DALLAS 2017 - FIRST PLACE- RESIDENTIAL INDUSTRY PARTNER COLLABORATION.
Interior Design by Dona Rosene; Kitchen Design & Custom Cabinetry by Helene's Luxury Kitchens; Photography by Michael Hunter


 Medallion Cabinetry
Home design - transitional single-wall dark wood floor and brown floor home design idea in Minneapolis with recessed-panel cabinets, white cabinets, quartz countertops, multicolored backsplash, mosaic tile backsplash and stainless steel appliances

 Orlynbock Design
Rear porch addition, working as the builder
This is an example of a mid-sized contemporary brick back porch design in Chicago with a fire pit and a roof extension.
This is an example of a mid-sized contemporary brick back porch design in Chicago with a fire pit and a roof extension.

 J F Dolan Construction Co Inc
The lower level wall is where the house was before the remodel. We brought the upper level out and built the patio area below. The stone chimney you see is for the pizza oven.
Tim Dolan

Sponsored
Columbus, OH
Structural Remodeling
Franklin County's Heavy Timber Specialists | Best of Houzz 2020!

 Sharp Industries, LLC
Inspiration for a southwestern side yard balcony deck remodel in Albuquerque with a roof extension
 4D Design + Consulting
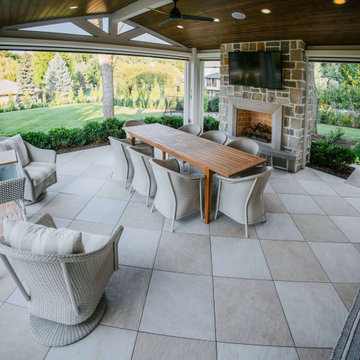
Patio - mid-sized traditional backyard stone patio idea with a fireplace and a roof extension

 Srote & Co Architects | Planners | Interiors
This expansive addition consists of a covered porch with outdoor kitchen, expanded pool deck, 5-car garage, and grotto. The grotto sits beneath the garage structure with the use of precast concrete support panels. It features a custom bar, lounge area, bathroom and changing room. The wood ceilings, natural stone and brick details add warmth to the space and tie in beautifully to the existing home.

 Brian Kashas
Inspiration for a large transitional backyard concrete patio remodel in Portland with a fireplace and a roof extension

Sponsored
Columbus, OH
Structural Remodeling
Franklin County's Heavy Timber Specialists | Best of Houzz 2020!

 The Cleary Company
Inspiration for a rustic concrete wood railing front porch remodel in Columbus with a roof extension


 Michael Bolster . Architecture
Large elegant stone screened-in back porch photo with a roof extension
180