
Search results for "Extensive additional" in Home Design Ideas

 Cheri Riley Group - Luxury Real Estate
VSI
The cobblestone driveway was designed and installed by Neel Reid during the period of his ownership of Mimosa Hall.
The 9-acre Mimosa Hall, built circa 1840, is a landmark of neoclassical design with extensive gardens in the vibrant historic district of Roswell, Georgia, 20 miles north of Atlanta. The 6,000-square-foot temple-style home has heart-of-pine floors throughout, a black-and-white marble hall, soaring ceilings, and 10 fireplaces. Famed architect Neel Reid made Mimosa his home in the 1920s, creating a double parlor and designing a long fieldstone driveway and courtyard. The gardens include century-old trees, imposing boxwood hedges, rare specimen trees, stone walls, paths, parterres, a swimming pool, and a 19th Century grist mill refashioned into a barn. In addition, 21 acres of adjoining woods are for sale, one of the few remaining tracts of developable land of its size within walking distance of Roswell’s old town square.
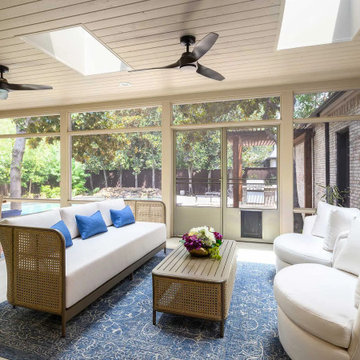
 Blackline Renovations
To bring the homeowners’ vision to life, we started by building a screened-in porch on a concrete slab, designed to look like it had always been part of the home. A dual sliding door and matching windows now flood the living area with natural light, while skylights add an extra layer of brightness.

 BDS Design Build Remodel
Studio West Photography
Inspiration for a mid-sized timeless front porch remodel in Chicago with decking and a roof extension
Inspiration for a mid-sized timeless front porch remodel in Chicago with decking and a roof extension
Find the right local pro for your project


 True North Builders, Inc.
photography by Amy White at Timberline Creatives (timberlinecreatives.com)
Patio - craftsman backyard stone patio idea in Denver with a roof extension
Patio - craftsman backyard stone patio idea in Denver with a roof extension

 Brian Kashas
Patio - large transitional backyard concrete patio idea in Portland with a fireplace and a roof extension

 Legacy Builders Group
This screened in porch sits below the sunroom addition and walks out to a patio.
Inspiration for a large timeless backyard tile patio remodel in Cincinnati with a roof extension
Inspiration for a large timeless backyard tile patio remodel in Cincinnati with a roof extension



 K&M House Plans
Winston Brown Construction
Mid-sized elegant screened-in back porch photo with decking and a roof extension
Mid-sized elegant screened-in back porch photo with decking and a roof extension
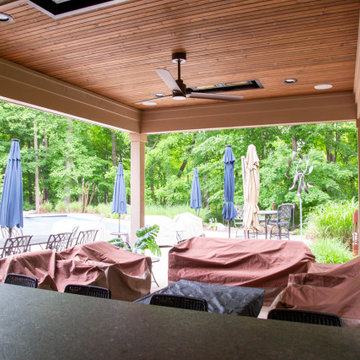
 Duke Renovations
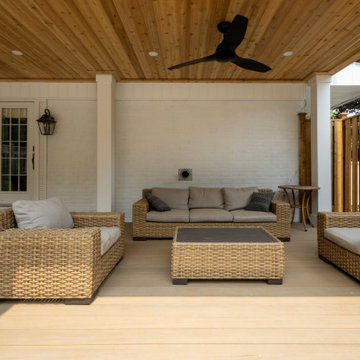
This roof extension adds a large covered patio off the brick building, with ceiling fans, a wall-mounted TV, and an outdoor kitchen with bar seating and a grill station, all with plenty of space for dining and lounging in the shade.
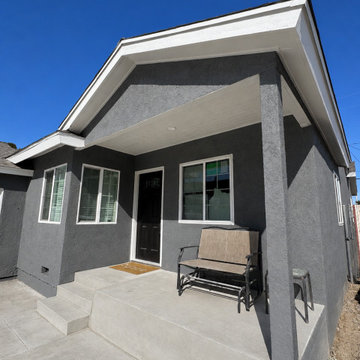
 Arterra Design & Build
A complete transformation of a single-family home in Los Angeles, featuring an approximately 500-square-foot addition designed to create a more spacious and functional layout. The expansion enlarged the kitchen and living room, created a more welcoming entry foyer, and added a brand-new front porch.
The entire interior was thoughtfully remodeled, while the exterior received a fresh modern update with a new roof, charcoal-gray stucco, crisp white trim, and updated finishes throughout. The result is a home that feels entirely new - offering this family more space, improved functionality, and a clean, modern look inside and out.
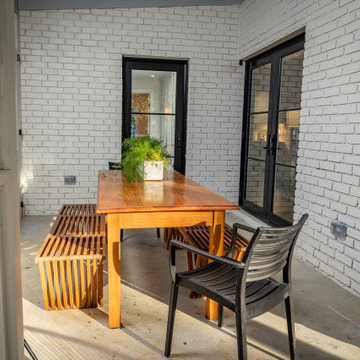
 Seabold Architectural Studio
Huge 1950s wood railing back porch photo in Jackson with a fireplace and a roof extension
 Alair Homes Lake Norman
This home remodel and addition features two 4-month projects – a master bathroom and closet renovation, and a second story screened in patio addition overlooking the pool.

Sponsored
Columbus, OH

Structural Remodeling
Franklin County's Heavy Timber Specialists | Best of Houzz 2020!
 Level Custom Build
Completed in 2025, Project Hallow included a full lateral addition with two bathrooms, two offices, and three bedrooms. One side of the addition features the new primary suite, which includes the primary bedroom, a walk-in closet, an office, and a spacious ensuite. The ensuite is outfitted with a double vanity, double shower niche, a large walk-in shower with a bench, and a stand-alone tub. The other wing includes two bedrooms, a second office, and a full bathroom. The bathroom features a custom shower niche, a bathtub-shower combo, and a double vanity. Two of the bedrooms feature custom accent walls. Select rooms also include built-in closets and custom cabinetry. A skylight brings natural light into the new space. The project also included a new laundry room in the basement and a deck in the backyard, adding both practicality and comfort to the home.
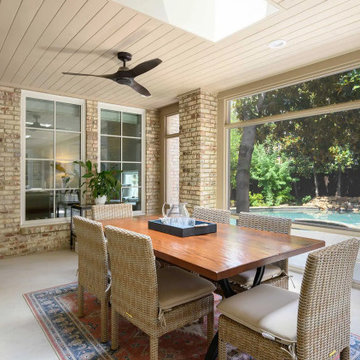 Blackline Renovations
To bring the homeowners’ vision to life, we started by building a screened-in porch on a concrete slab, designed to look like it had always been part of the home. A dual sliding door and matching windows now flood the living area with natural light, while skylights add an extra layer of brightness.

 Homes By Frameworks
Harper Point Photography
Example of a large classic backyard deck design in Denver with a roof extension
Example of a large classic backyard deck design in Denver with a roof extension



Sponsored
Columbus, OH
Structural Remodeling
Franklin County's Heavy Timber Specialists | Best of Houzz 2020!

 FineCraft Contractors, Design + Build
FineCraft Contractors, Inc.
Axis Architects
This is an example of a mid-sized transitional screened-in side porch design in DC Metro with a roof extension.
This is an example of a mid-sized transitional screened-in side porch design in DC Metro with a roof extension.

 Cipriani Remodeling Solutions
Front Porch & Portico Addition with Fireplace
This is an example of a mid-sized contemporary brick front porch design in Philadelphia with a fire pit and a roof extension.
This is an example of a mid-sized contemporary brick front porch design in Philadelphia with a fire pit and a roof extension.

184