
Search results for "Extensive additional" in Home Design Ideas

 TRP Construction LLC
Grabell Phase 1 – In this phase of the project, we transformed the entire first floor by gutting it down to studs and subfloor. We replaced rotted exterior walls, completely removed all exterior siding and installed vinyl simulated cedar shingle siding. We removed the chimney and installed central AC and gas heat and on demand hot water. We then installed white oak floors, recessed lights, and converted front porch into a mudroom with a coat closet and custom bench. We created a completely redesigned kitchen, living room, bathroom and two bedrooms to complete the first floor.

 All Pro Builders Inc.
A spectacular outdoor retreat area was created after much painstaking & tedious teamwork with the homeowner, his design skills combined with our building abilities created quite an extraordinary space. An open wall patio area (complete with bi-fold doors, a fireplace and flat screen TV) can be found on the ground floor leading into the back yard. Upstairs, the master bedroom has another set of bi-fold doors opening to a deck revealing the gorgeous hilltop view of Orange County. In keeping with the overarching design of the home, all of the angles and other architectural details were matched, making the 'addition' almost undetectable. Enjoy the view from above!
 R Squared Architecture + Planning
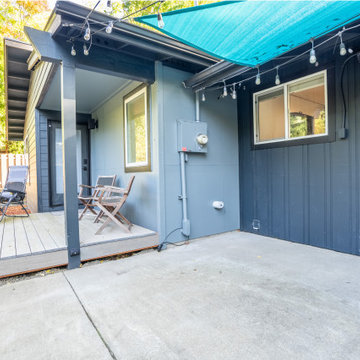
Mid-sized mid-century modern backyard ground level deck photo in Portland with a roof extension
Find the right local pro for your project
 WDN Architecture, LLC
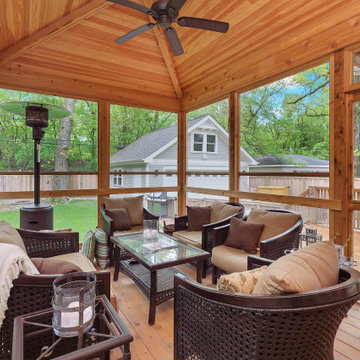
Mid-sized cottage screened-in and wood railing back porch photo in Chicago with a roof extension

 Mark Swanson
A detail of the porch column and cornice.
Mid-sized country back porch photo in Chicago with decking and a roof extension
Mid-sized country back porch photo in Chicago with decking and a roof extension
 Blackline Renovations
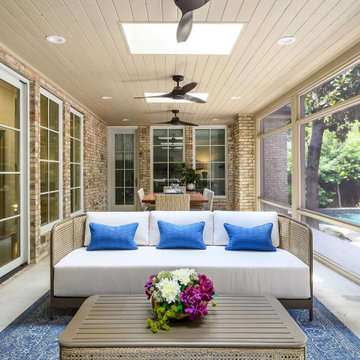
To bring the homeowners’ vision to life, we started by building a screened-in porch on a concrete slab, designed to look like it had always been part of the home. A dual sliding door and matching windows now flood the living area with natural light, while skylights add an extra layer of brightness.
 Savoie Builders
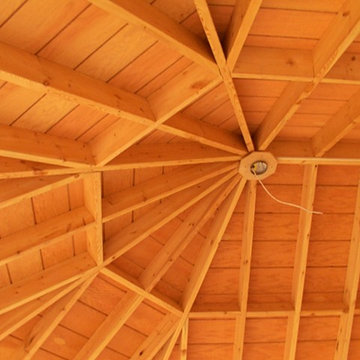
This is an example of a screened-in back porch design with decking and a roof extension.

Sponsored
Columbus, OH

Hope Restoration & General Contracting
Columbus Design-Build, Kitchen & Bath Remodeling, Historic Renovations
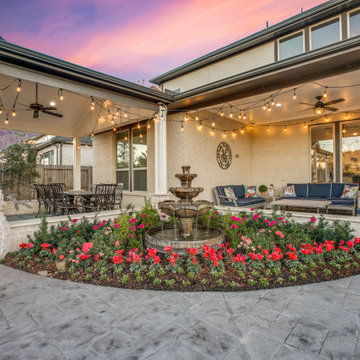
 Romo Remodeling
Patio kitchen - large contemporary backyard stamped concrete patio kitchen idea in Houston with a roof extension
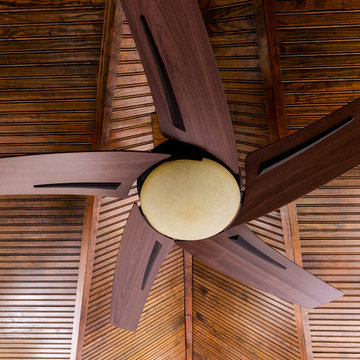
 Alair Homes Lake Norman
This home remodel and addition features two 4-month projects – a master bathroom and closet renovation, and a second story screened in patio addition overlooking the pool.
 All Pro Builders Inc.
A spectacular outdoor retreat area was created after much painstaking & tedious teamwork with the homeowner, his design skills combined with our building abilities created quite an extraordinary space. An open wall patio area (complete with bi-fold doors, a fireplace and flat screen TV) can be found on the ground floor leading into the back yard. Upstairs, the master bedroom has another set of bi-fold doors opening to a deck revealing the gorgeous hilltop view of Orange County. In keeping with the overarching design of the home, all of the angles and other architectural details were matched, making the 'addition' almost undetectable. Enjoy the view from above!
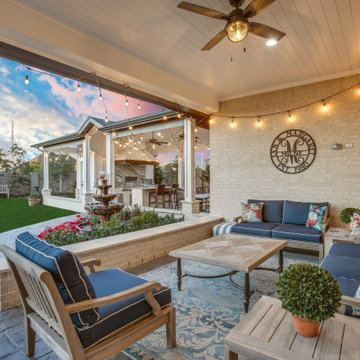 Romo Remodeling
Patio kitchen - large contemporary backyard stamped concrete patio kitchen idea in Houston with a roof extension
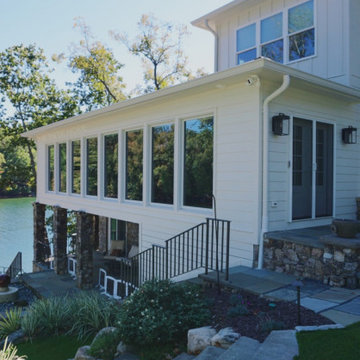
 Infinite Home
Inspiration for a transitional concrete metal railing back porch remodel in Atlanta with a roof extension
 All Pro Builders Inc.
A spectacular outdoor retreat area was created after much painstaking & tedious teamwork with the homeowner, his design skills combined with our building abilities created quite an extraordinary space. An open wall patio area (complete with bi-fold doors, a fireplace and flat screen TV) can be found on the ground floor leading into the back yard. Upstairs, the master bedroom has another set of bi-fold doors opening to a deck revealing the gorgeous hilltop view of Orange County. In keeping with the overarching design of the home, all of the angles and other architectural details were matched, making the 'addition' almost undetectable. Enjoy the view from above!

Sponsored
Columbus, OH

Structural Remodeling
Franklin County's Heavy Timber Specialists | Best of Houzz 2020!

 Castleman Carpentry, LLC
Small classic concrete screened-in back porch idea in DC Metro with a roof extension

 COOPER Design Build
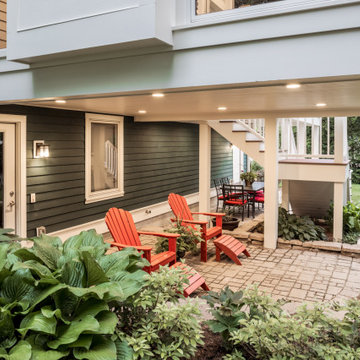
Enjoy the views! this outdoor living area features gorgeous furniture and views of Lake Oswego. The french doors and La Cantina folding doors allow for a ton of natural lighting and beautiful views!
 Meadowlark Design+Build
The floating screened porch addition melds perfectly with both the original home's design and the yard's topography. The elevated deck and porch create cozy spaces that are protected the elements and allow the family to enjoy the beautiful surrounding yard. Design and Build by Meadowlark Design Build in Ann Arbor, Michigan. Photography by Sean Carter, Ann Arbor, Mi.

 Michael freeman karl Professional Interiors
Sunroom - tropical gray floor sunroom idea in Minneapolis with no fireplace and a glass ceiling

Sponsored
Columbus, OH
Hope Restoration & General Contracting
Columbus Design-Build, Kitchen & Bath Remodeling, Historic Renovations
 4D Design + Consulting
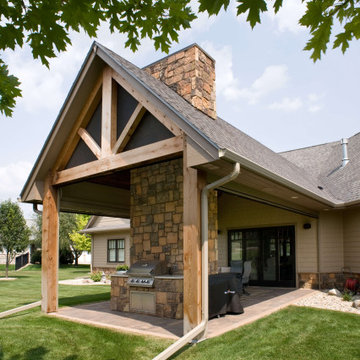
Mid-sized elegant backyard stone patio photo with a fireplace and a roof extension

 Brian Kashas
Inspiration for a large transitional backyard concrete patio remodel in Portland with a fireplace and a roof extension
 Greg Robinson Architect
1600 square foot addition and complete remodel to existing historic home
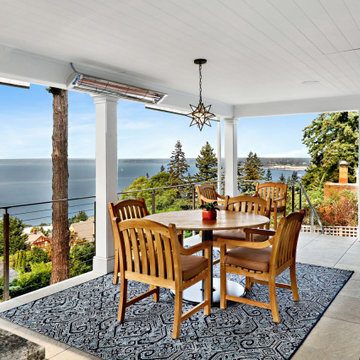
Example of a mid-sized classic rooftop second story cable railing outdoor kitchen deck design in Seattle with a roof extension
Example of a mid-sized classic rooftop second story cable railing outdoor kitchen deck design in Seattle with a roof extension
185