
Search results for "Extensive additional" in Home Design Ideas

 K&M House Plans
Winston Brown Construction
This is an example of a mid-sized traditional screened-in back porch design with decking and a roof extension.
This is an example of a mid-sized traditional screened-in back porch design with decking and a roof extension.
 Meadowlark Design+Build
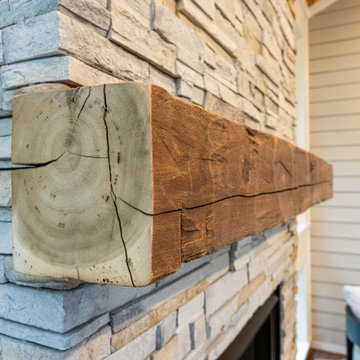
A reclaimed beam provides a rustic craftsman feel to this cozy screened porch addition. Design and Build by Meadowlark Design Build in Ann Arbor, Michigan. Photography by Sean Carter, Ann Arbor, Mi.

 FORWARD Design | Architecture
Bob Greenspan
Example of a small minimalist built-in desk cork floor home studio design in Kansas City with white walls and no fireplace
Example of a small minimalist built-in desk cork floor home studio design in Kansas City with white walls and no fireplace
Find the right local pro for your project

 ASQUITH Architecture
Photography: Nanne Springer
Example of a danish black three-story flat roof design in Toronto
Example of a danish black three-story flat roof design in Toronto

 Judd Builders
Inspiration for a large cottage stone side porch remodel with a fireplace and a roof extension

 Aspect Design Build
Large farmhouse single-wall dark wood floor and brown floor kitchen pantry photo in Minneapolis with open cabinets, green cabinets, wood countertops, paneled appliances and no island

 All Pro Builders Inc.
A spectacular outdoor retreat area was created after much painstaking & tedious teamwork with the homeowner, his design skills combined with our building abilities created quite an extraordinary space. An open wall patio area (complete with bi-fold doors, a fireplace and flat screen TV) can be found on the ground floor leading into the back yard. Upstairs, the master bedroom has another set of bi-fold doors opening to a deck revealing the gorgeous hilltop view of Orange County. In keeping with the overarching design of the home, all of the angles and other architectural details were matched, making the 'addition' almost undetectable. Enjoy the view from above!

Sponsored
Columbus, OH

Hope Restoration & General Contracting
Columbus Design-Build, Kitchen & Bath Remodeling, Historic Renovations
 Christopher D. Marshall Architect, LLC
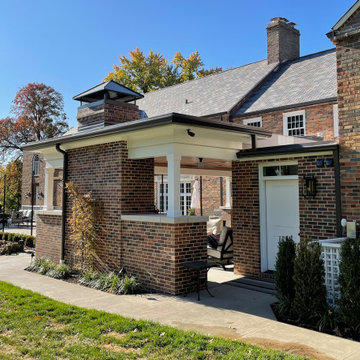
We added a pool house to provide a shady space adjacent to the pool and stone terrace. For cool nights there is a 5ft wide wood burning fireplace and flush mounted infrared heaters. For warm days, there's an outdoor kitchen with refrigerated beverage drawers and an ice maker. The trim and brick details compliment the original Georgian architecture. We chose the classic cast stone fireplace surround to also complement the traditional architecture.
We also added a mud rm with laundry and pool bath behind the new pool house.
Photos by Chris Marshall
 Karen Beam Architect LLC
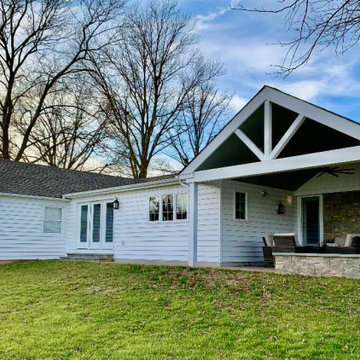
Mid-sized transitional stone back porch idea in Philadelphia with a roof extension

 Heartlands Building Company
A gorgeous outdoor room expansion with three retractable solar/privacy screens. This project is located on a custom stamped concrete patio.
Inspiration for a mid-sized backyard stamped concrete patio remodel in St Louis with a roof extension
Inspiration for a mid-sized backyard stamped concrete patio remodel in St Louis with a roof extension

 Hinson + Dagg Architects, LLC
Photos by Matt Hall
Mechanized screens between columns
Mid-sized transitional stone screened-in side porch photo in Atlanta with a roof extension
Mid-sized transitional stone screened-in side porch photo in Atlanta with a roof extension

 Dan Thompson, Inc. - Designer of Fine Homes
Inspiration for a timeless courtyard patio remodel in San Francisco with a roof extension
 Heartlands Building Company
A gorgeous outdoor room expansion with three retractable solar/privacy screens. This project is located on a custom stamped concrete patio.
Patio - mid-sized backyard stamped concrete patio idea in St Louis with a roof extension
Patio - mid-sized backyard stamped concrete patio idea in St Louis with a roof extension



 Tempting Interiors
Porch Addition with Tropical & Natural Decor. Custom made live edge wood and driftwood coffee table.
Mid-sized island style stone back porch idea in Boston with a roof extension
Mid-sized island style stone back porch idea in Boston with a roof extension

 Under Construction Builders LLC
Inspiration for a mid-sized coastal front porch remodel in New York with decking and a roof extension

 New Outlooks Construction
Do you want the exterior of your home to be magazine worthy?This patio will leave everyone speechless with its impeccable mixture of glamour and comfort. From entertainment to relaxation, there is a little bit for everyone to appreciate.

 Inside Architecture LLC
This is an example of a transitional screened-in and cable railing back porch design in Philadelphia with decking and a roof extension.


 Legacy Builders Group
This screened in porch sits below the sunroom addition and walks out to a patio.
Large elegant backyard tile patio photo in Cincinnati with a roof extension
Large elegant backyard tile patio photo in Cincinnati with a roof extension

 Bittoni Architects
A radical remodel of a modest beach bungalow originally built in 1913 and relocated in 1920 to its current location, blocks from the ocean.
The exterior of the Bay Street Residence remains true to form, preserving its inherent street presence. The interior has been fully renovated to create a streamline connection between each interior space and the rear yard. A 2-story rear addition provides a master suite and deck above while simultaneously creating a unique space below that serves as a terraced indoor dining and living area open to the outdoors.
Photographer: Taiyo Watanabe


183