
Search results for "Extensive additional" in Home Design Ideas

 La Casa Builders Inc.
Dino Tonn Photography
Inspiration for a small mediterranean backyard stone patio remodel in Phoenix with a roof extension
Inspiration for a small mediterranean backyard stone patio remodel in Phoenix with a roof extension
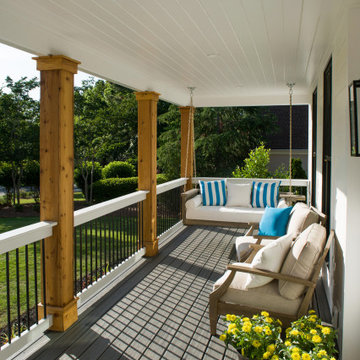
 Georgia Front Porch
AFTER: Georgia Front Porch designed and built a full front porch that complemented the new siding and landscaping. This farmhouse-inspired design features a 41 ft. long composite floor, 4x4 timber posts, tongue and groove ceiling covered by a black, standing seam metal roof.
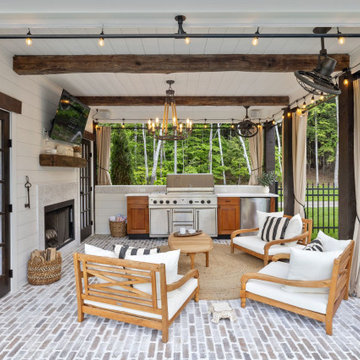
 Brie Stephens
Patio - farmhouse backyard brick patio idea in Boston with a roof extension and a bbq area
Find the right local pro for your project

 Sleepy Hollow Custom Kitchens
Enclosed dining room - traditional medium tone wood floor enclosed dining room idea in New York with no fireplace

Inspiration for a large coastal l-shaped brown floor and medium tone wood floor open concept kitchen remodel in Baltimore with an undermount sink, shaker cabinets, concrete countertops, white backsplash, subway tile backsplash, stainless steel appliances, an island and dark wood cabinets


 Period Architecture Ltd.
Angle Eye Photography
Inspiration for a timeless stone front porch remodel in Philadelphia with a roof extension
Inspiration for a timeless stone front porch remodel in Philadelphia with a roof extension

Sponsored
Columbus, OH

Structural Remodeling
Franklin County's Heavy Timber Specialists | Best of Houzz 2020!

 Schwartz and Architecture
This project, an extensive remodel and addition to an existing modern residence high above Silicon Valley, was inspired by dominant images and textures from the site: boulders, bark, and leaves. We created a two-story addition clad in traditional Japanese Shou Sugi Ban burnt wood siding that anchors home and site. Natural textures also prevail in the cosmetic remodeling of all the living spaces. The new volume adjacent to an expanded kitchen contains a family room and staircase to an upper guest suite.
The original home was a joint venture between Min | Day as Design Architect and Burks Toma Architects as Architect of Record and was substantially completed in 1999. In 2005, Min | Day added the swimming pool and related outdoor spaces. Schwartz and Architecture (SaA) began work on the addition and substantial remodel of the interior in 2009, completed in 2015.
Photo by Matthew Millman

 CairnsCraft Design & Remodel
Inspiration for a large master blue tile green floor wet room remodel in San Diego with flat-panel cabinets, dark wood cabinets, a one-piece toilet, white walls, a vessel sink, quartz countertops, a hinged shower door and white countertops

 The Kingston Group - Remodeling Specialists
Inspiration for a large transitional back porch remodel in Nashville with a fireplace, decking and a roof extension

 ICON Custom Builders, LLC
It's the most wonderful time of the year! We love designing warm and cozy spaces that are perfect for hosting friends and family! How do you keep your home feeling merry and bright during the busy Christmas season?



Sponsored
Columbus, OH
Structural Remodeling
Franklin County's Heavy Timber Specialists | Best of Houzz 2020!

 Imery Group
In this renovation / addition a front stoop was replaced with a front porch
Mid-sized classic brick front porch idea in Atlanta with a roof extension
Mid-sized classic brick front porch idea in Atlanta with a roof extension

 Palmer Custom Builders
These homeowners wanted to create a covered porch that would shelter them from the elements and allow them to enjoy their fabulous lake and golf course views. With a one-story bay window on one side, a two-story bay window tower on the other, and a half-arch transom window above the back door, the main challenge was determining how to attach a covered porch to the home and make it look as it if had always been there, rather than as it were a late addition. We carefully removed the half-arch window, and then tied the new covered porch in from wall to wall.
Palmer Custom Builders

 Seek Interior Design
Trendy medium tone wood floor open concept kitchen photo in Denver with flat-panel cabinets, dark wood cabinets, blue backsplash and an island

 Pine Street Carpenters & The Kitchen Studio
John Welsh
This is an example of a rustic screened-in back porch design in Philadelphia with a roof extension.
This is an example of a rustic screened-in back porch design in Philadelphia with a roof extension.



 Ryan Begley Photography
Mid-sized contemporary white two-story stucco exterior home idea in Austin with a hip roof
Mid-sized contemporary white two-story stucco exterior home idea in Austin with a hip roof

 zanon architetti associati
Paolo Belvedere
Example of an urban one-story glass exterior home design in Venice
Example of an urban one-story glass exterior home design in Venice


96