
Search results for "Extensive additional" in Home Design Ideas

 Period Architecture Ltd.
Angle Eye Photography
Elegant stone front porch photo in Philadelphia with a roof extension
Elegant stone front porch photo in Philadelphia with a roof extension

 XANADU GROUP
 PHOTOGRAPHY
Mid-sized island style white two-story gable roof photo in Los Angeles
Mid-sized island style white two-story gable roof photo in Los Angeles

 J Jorgensen - Architectural Photographer
Example of a small tuscan beige tile and ceramic tile ceramic tile drop-in bathtub design in Los Angeles with a drop-in sink, recessed-panel cabinets, medium tone wood cabinets, granite countertops, a two-piece toilet and beige walls
Example of a small tuscan beige tile and ceramic tile ceramic tile drop-in bathtub design in Los Angeles with a drop-in sink, recessed-panel cabinets, medium tone wood cabinets, granite countertops, a two-piece toilet and beige walls
Find the right local pro for your project

 Passacantando Architects AIA
Photographer: Kevin Colquhoun
Large elegant tile front porch photo in New York with a roof extension
Large elegant tile front porch photo in New York with a roof extension

 Pamela
Matt Ross
Large transitional backyard concrete patio kitchen photo in Dallas with a roof extension
Large transitional backyard concrete patio kitchen photo in Dallas with a roof extension


 Sola-Sole Architects
Maxine Schnitzer Photography
Elegant stone screened-in back porch photo in Dallas with a roof extension
Elegant stone screened-in back porch photo in Dallas with a roof extension

Sponsored
Columbus, OH

Structural Remodeling
Franklin County's Heavy Timber Specialists | Best of Houzz 2020!

 Jesse R. Hadley, AIA, NCARB
Photo of the lake view as seen from the Master Bedroom's covered outdoor retreat. Photography by Dustyn Hadley at Luxe Photo.
Example of a large beach style backyard deck design in Minneapolis with a roof extension
Example of a large beach style backyard deck design in Minneapolis with a roof extension

 The Kingston Group - Remodeling Specialists
Showcase by Agent
Mid-sized classic screened-in back porch idea in Nashville with decking and a roof extension
Mid-sized classic screened-in back porch idea in Nashville with decking and a roof extension

 J.Sweitzer-Architects LLC
As seen the alley accessible garage appears to have been associated with the original all along. The character, shaping and color scheme all match the existing home
 User
Jenny Alvarado Photography
Transitional screened-in side porch idea in Jacksonville with decking and a roof extension
Transitional screened-in side porch idea in Jacksonville with decking and a roof extension

 Lindross Remodeling
Patio kitchen - huge contemporary backyard stone patio kitchen idea in Tampa with a roof extension
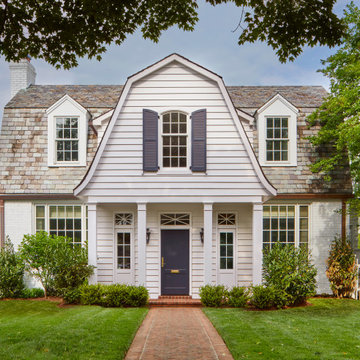
 Donald Lococo Architects
This minute addition reimagined the entry of a St. Martins home into a gracious gesture, motivated by acute space constraints that rendered moving furniture to the second floor impossible. A focal aspect of the 221 square-foot addition is its stairway. Beyond its newel post, the railing ribbons up to the second floor, bridging over the doorway. The resulting open space, canopied above the foyer contributes to an airy atmosphere, allowing natural light to sprawl throughout the entry space and to the private second-floor family area. The new windows further add buoyancy and sunlight. The addition also provided an opportunity to move the powder room to a more discreet location adjacent to the dining room. On the outside of the home, the entry addition introduces a gambrel form, drawing from and repurposing the design of the original structure. Despite its modest size, the addition transformed the entry of the home and its first impression, communicating openness and warmth within first acquainting steps.

Sponsored
Columbus, OH

Hope Restoration & General Contracting
Columbus Design-Build, Kitchen & Bath Remodeling, Historic Renovations

 Anthony James Master Builders, LLC
This simple design in the entryway creates storage space.
Inspiration for a mid-sized modern light wood floor mudroom remodel in New York with gray walls
Inspiration for a mid-sized modern light wood floor mudroom remodel in New York with gray walls

 Home Restoration Services, Inc.
This family of five wanted to enjoy their great neighborhood on a new front porch gathering space. While the main home has a somewhat contemporary look, architect Lee Meyer specified Craftsman Era details for the final trim and siding components, marrying two styles into an elegant fusion. The result is a porch that both serves the family's needs and recalls a great era of American Architecture. Photos by Greg Schmidt.

 Seaside Builders Of Delray Beach, Florida
Loggia
Patio kitchen - large modern backyard stamped concrete patio kitchen idea in Miami with a roof extension
Patio kitchen - large modern backyard stamped concrete patio kitchen idea in Miami with a roof extension

 McCall Design LLC
Stephen Cridland Photography
Large traditional gray two-story wood exterior home idea in Portland
Large traditional gray two-story wood exterior home idea in Portland



 BayWorks Construction, Inc.
Dennis Mayer Photography
Arts and crafts wood exterior home photo in San Francisco
Arts and crafts wood exterior home photo in San Francisco

 AXIS ARCHITECTS
Inspiration for a mid-sized mid-century modern screened-in back porch remodel in DC Metro with a roof extension

 Design Associates - Lynette Zambon, Carol Merica
Outdoor living spaces surround this gorgeous mountain home.
97