
Search results for "Extensive additional" in Home Design Ideas

 KC Home Designs LLC
KC Home Designs
Large classic back porch idea in Charlotte with decking and a roof extension
Large classic back porch idea in Charlotte with decking and a roof extension
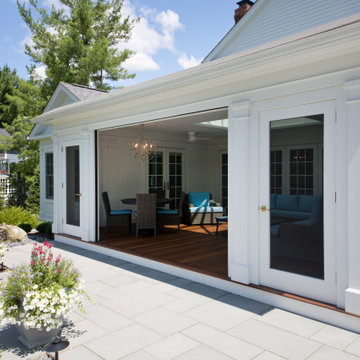
 Pantuso Architecture
The porch addition allows the best of both worlds of indoor and outdoor living. A retractable phantom screen opens fully to let the outdoors in and closes when needed to protect from insects and weather. Comfy furniture make this a room to be enjoyed everyday the temperature allows.

 WA Design Architects
wa design
Design ideas for a mid-sized contemporary gray and partial sun two-story and backyard gravel formal garden in San Francisco for spring.
Design ideas for a mid-sized contemporary gray and partial sun two-story and backyard gravel formal garden in San Francisco for spring.
Find the right local pro for your project

 Michaelson Homes LLC
This custom screen porch features a painted beadboard ceiling and Soft Ash Wood Plank Porcelain Tile from Floor & Decor.
Transitional screened-in back porch photo in Cincinnati with a roof extension
Transitional screened-in back porch photo in Cincinnati with a roof extension

 Koch Architects
Concrete patio with Ipe wood walls. Floor to ceiling windows and doors to living room with exposed wood beamed ceiling and mid-century modern style furniture, in mid-century-modern home renovation in Berkeley, California - Photo by Bruce Damonte.


 Design Build Solutions, LLC
The client wanted the front of the home to have a more inviting, appealing look. This large front porch gives character and function to be able to sit and relax



 S-Squared // Architecture + Interiors + Landscape
photo: Mark Pinkerton, VI360
Example of a trendy courtyard patio design in San Francisco with a roof extension
Example of a trendy courtyard patio design in San Francisco with a roof extension


 Middlefork Luxury Home Builders
This brick and limestone, 6,000-square-foot residence exemplifies understated elegance. Located in the award-wining Blaine School District and within close proximity to the Southport Corridor, this is city living at its finest!
The foyer, with herringbone wood floors, leads to a dramatic, hand-milled oval staircase; an architectural element that allows sunlight to cascade down from skylights and to filter throughout the house. The floor plan has stately-proportioned rooms and includes formal Living and Dining Rooms; an expansive, eat-in, gourmet Kitchen/Great Room; four bedrooms on the second level with three additional bedrooms and a Family Room on the lower level; a Penthouse Playroom leading to a roof-top deck and green roof; and an attached, heated 3-car garage. Additional features include hardwood flooring throughout the main level and upper two floors; sophisticated architectural detailing throughout the house including coffered ceiling details, barrel and groin vaulted ceilings; painted, glazed and wood paneling; laundry rooms on the bedroom level and on the lower level; five fireplaces, including one outdoors; and HD Video, Audio and Surround Sound pre-wire distribution through the house and grounds. The home also features extensively landscaped exterior spaces, designed by Prassas Landscape Studio.
This home went under contract within 90 days during the Great Recession.
Featured in Chicago Magazine: http://goo.gl/Gl8lRm
Jim Yochum

 Woodale
Huge transitional l-shaped ceramic tile eat-in kitchen photo in Dublin with beaded inset cabinets, stainless steel appliances and an island



 Mason Hearn
Most porch additions look like an "after-thought" and detract from the better thought-out design of a home. The design of the porch followed by the gracious materials and proportions of this Georgian-style home. The brick is left exposed and we brought the outside in with wood ceilings. The porch has craftsman-style finished and high quality carpet perfect for outside weathering conditions.
The space includes a dining area and seating area to comfortably entertain in a comfortable environment with crisp cool breezes from multiple ceiling fans.
Love porch life at it's best!

 Meriwether Design Group
Large cottage sunroom photo in Atlanta with a standard fireplace, a stone fireplace and a standard ceiling

 Hamilburg Interiors
Inspiration for a mid-sized timeless l-shaped light wood floor and beige floor eat-in kitchen remodel in Boston with an island, a triple-bowl sink, beaded inset cabinets, white cabinets, granite countertops, stainless steel appliances, window backsplash and green countertops

 Legacy Architecture, Inc.
Front Porch.
Inspiration for a timeless front porch remodel in Milwaukee with decking and a roof extension
Inspiration for a timeless front porch remodel in Milwaukee with decking and a roof extension

Sponsored
Columbus, OH

Structural Remodeling
Franklin County's Heavy Timber Specialists | Best of Houzz 2020!

 Yardscapes Northwest
Inspiration for a mid-sized backyard concrete paver patio remodel in Boise with a fire pit and a roof extension

 Darrell C Kauric Architect LLC
Deck - mid-sized transitional backyard deck idea with a roof extension

 John Lively & Associates
Builder: Hayes Signature Homes
Photography: Costa Christ Media
Example of a country exterior home design in Dallas
Example of a country exterior home design in Dallas
94