
Search results for "Extensive option" in Home Design Ideas
 SHADE & SHUTTER EXPO

Mid-sized elegant concrete screened-in back porch photo in Other with a roof extension
 Westminster Teak
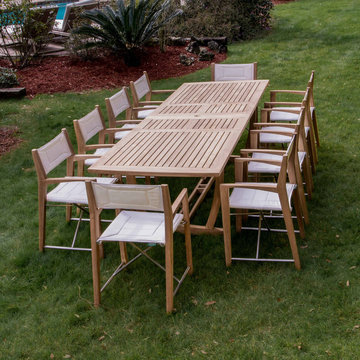
The Odyssey Extension 11 piece Dining Set combines the generous proportions of the Veranda Extension Grand Table with the sleek nautical style of the Odyssey Folding Chairs. The Odyssey Chairs' high-performance Sunbrella Natte fabric cradles the body for maximum comfort while 316L Marine Grade Stainless Steel frames allow the chairs to fold completely for storage, to easily accommodate any size party at the table.
The Odyssey Extension 11 piece Dining Set features:
-10 Odyssey Folding Chairs, 1 Veranda Extension Table (86.25"/82"/118" L x 39.25" W x 29.25" H)
-Table includes a double butterfly leaf extension system that allows seating for 6-12
-Accommodates our optional 1.95" diameter umbrella in both collapsed and extended positions
-Chairs fold for easy storage.
 Ackerbloom Vela Interiors

Charming Mid Century Modern with a Palm Springs Vibe
~Interiors by Debra Ackerbloom
~Architectural Design by Tommy Lamb
~Architectural Photography by Bill Horne
Find the right local pro for your project

 Leandra Fremont-Smith Interiors
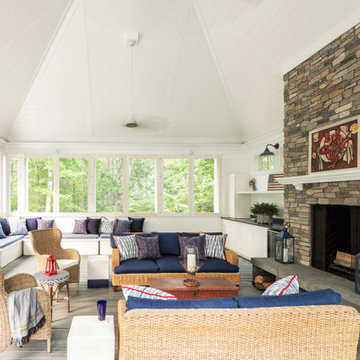
Beach style porch idea in Portland Maine with a roof extension and a fireplace

 ProRail Systems Ltd
Inspiration for a contemporary open concept gray floor living room remodel in Edmonton with gray walls

 Jennifer Gilmer Kitchen & Bath
Easton, Maryland Traditional Kitchen Design by #JenniferGilmer with a lake view
http://gilmerkitchens.com/
Photography by Bob Narod

Sponsored
Columbus, OH

Hope Restoration & General Contracting
Columbus Design-Build, Kitchen & Bath Remodeling, Historic Renovations

 Provenance Builders
Rock Creek project
Closet - traditional gender-neutral dark wood floor closet idea in Dallas with dark wood cabinets
Closet - traditional gender-neutral dark wood floor closet idea in Dallas with dark wood cabinets
 Thomas Shafer Architects LLC
Steve Hall, Dave Burk@Hedrich Blessing, Doug Snower Photography

Example of a large beach style backyard patio fountain design in Chicago with decking and a roof extension
Example of a large beach style backyard patio fountain design in Chicago with decking and a roof extension
 Mendota Hearth

The FullView Modern Linear takes one of Mendota Hearth's number one fireplaces and makes it Linear!
Patio - large modern backyard patio idea in Cedar Rapids with a fire pit, decking and a roof extension
Patio - large modern backyard patio idea in Cedar Rapids with a fire pit, decking and a roof extension
 Board & Vellum
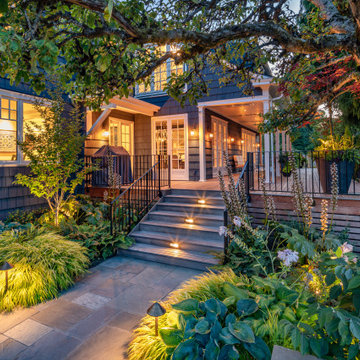
Even as night descends, the new deck and green plantings feel bright and lively.
Photo by Meghan Montgomery.
Large elegant backyard ground level privacy and metal railing deck photo in Seattle with a roof extension
Large elegant backyard ground level privacy and metal railing deck photo in Seattle with a roof extension



 Mike Schaap Builders
Photography by Chuck Heiney
Kitchen/dining room combo - contemporary medium tone wood floor kitchen/dining room combo idea in Grand Rapids with white walls and no fireplace
Kitchen/dining room combo - contemporary medium tone wood floor kitchen/dining room combo idea in Grand Rapids with white walls and no fireplace


 American Deck and Patio
Craig Westerman

Deck - large traditional backyard deck idea in Baltimore with a fire pit and a roof extension
Deck - large traditional backyard deck idea in Baltimore with a fire pit and a roof extension
 Rehme Steel Windows & Doors
Rehme Steel Windows & Doors
Don B. McDonald, Architect
TMD Builders
Thomas McConnell Photography

Inspiration for a rustic backyard patio remodel in Austin with a roof extension
Inspiration for a rustic backyard patio remodel in Austin with a roof extension
 JDW Construction INC
Dewayne Wood

Mid-sized elegant back porch photo in Birmingham with decking and a roof extension
Mid-sized elegant back porch photo in Birmingham with decking and a roof extension
 Catherine French Design, LLC.
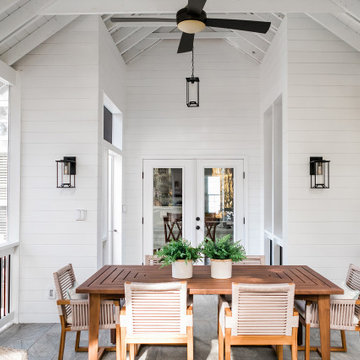
Custom outdoor Screen Porch with Scandinavian accents, teak dining table, custom pillows, and amazing sconces and pendants
This is an example of a mid-sized rustic tile screened-in back porch design in Raleigh with a roof extension.
This is an example of a mid-sized rustic tile screened-in back porch design in Raleigh with a roof extension.

Sponsored
Columbus, OH
Hope Restoration & General Contracting
Columbus Design-Build, Kitchen & Bath Remodeling, Historic Renovations

 MPR Architecture
Cathedral ceiling over main sitting area with sconce lighting on posts.
This is an example of a mid-sized traditional screened-in back porch design in DC Metro with decking and a roof extension.
This is an example of a mid-sized traditional screened-in back porch design in DC Metro with decking and a roof extension.

 Von Fitz Design
Transitional eat-in kitchen photo in Los Angeles with an undermount sink, glass-front cabinets, blue cabinets and white backsplash

 Silent Rivers Design+Build
Adding warmth to the kitchen are a brick backsplash, a quartz bar specified to look like concrete, and appliances in a slate finish.
Example of an urban dark wood floor open concept kitchen design in Other with an undermount sink, recessed-panel cabinets, gray cabinets and an island
Example of an urban dark wood floor open concept kitchen design in Other with an undermount sink, recessed-panel cabinets, gray cabinets and an island
22