
Search results for "Extra staircases" in Home Design Ideas

 Ann Lowengart Interiors
This glamorous stairwell boasts an oversize helix-like Phasmida chandelier designed by Christopher Boots.
Staircase - large contemporary painted straight staircase idea in San Francisco with painted risers
Staircase - large contemporary painted straight staircase idea in San Francisco with painted risers

 Regan Baker Design Inc.
Stylish brewery owners with airline miles that match George Clooney’s decided to hire Regan Baker Design to transform their beloved Duboce Park second home into an organic modern oasis reflecting their modern aesthetic and sustainable, green conscience lifestyle. From hops to floors, we worked extensively with our design savvy clients to provide a new footprint for their kitchen, dining and living room area, redesigned three bathrooms, reconfigured and designed the master suite, and replaced an existing spiral staircase with a new modern, steel staircase. We collaborated with an architect to expedite the permit process, as well as hired a structural engineer to help with the new loads from removing the stairs and load bearing walls in the kitchen and Master bedroom. We also used LED light fixtures, FSC certified cabinetry and low VOC paint finishes.
Regan Baker Design was responsible for the overall schematics, design development, construction documentation, construction administration, as well as the selection and procurement of all fixtures, cabinets, equipment, furniture,and accessories.
Key Contributors: Green Home Construction; Photography: Sarah Hebenstreit / Modern Kids Co.


Find the right local pro for your project

 Beautiful Chaos Interior Design & Styling
Cottage open concept light wood floor living room photo in Minneapolis with white walls, a standard fireplace and a brick fireplace

 Rice Residential Design
Inspiration for a transitional medium tone wood floor and brown floor hallway remodel in Houston with white walls

 Wiedemann Architects LLC
To create a more open plan, our solution was to replace the current enclosed stair with an open, glass stair and to create a proper dining space where the third bedroom used to be. This allows the light from the large living room windows to cascade down the length of the apartment brightening the front entry. The Venetian plaster wall anchors the new stair case and LED lights illuminate each glass tread.
Photography: Anice Hoachlander, Hopachlander Davis Photography

 Veranda Designer Homes
Example of a mid-sized eclectic wooden curved staircase design in Dallas with wooden risers

Sponsored
Columbus, OH
Free consultation for landscape design!

Peabody Landscape Group
Columbus' Reliable Landscape Design & Contracting

 Glenn Layton Homes
HGTV Smart Home 2013 by Glenn Layton Homes, Jacksonville Beach, Florida.
Large coastal beige two-story vinyl house exterior idea in Jacksonville with a hip roof
Large coastal beige two-story vinyl house exterior idea in Jacksonville with a hip roof

 b Architecture Studio
Dan Cutrona
Mid-sized beach style wooden straight cable railing staircase photo in Boston with painted risers
Mid-sized beach style wooden straight cable railing staircase photo in Boston with painted risers
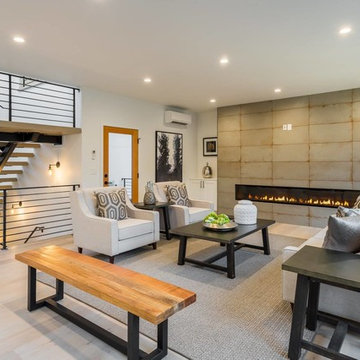
 United Signature Tacoma
Trendy open concept light wood floor and beige floor living room photo in Seattle with white walls, a ribbon fireplace and a tile fireplace

 Legacy Construction Northeast LLC
Carol Kurth Architecture, PC and Marie Aiello Design Sutdio, Peter Krupenye Photography
Staircase - large contemporary wooden u-shaped open staircase idea in New York
Staircase - large contemporary wooden u-shaped open staircase idea in New York

 Middlefork Luxury Home Builders


Rising amidst the grand homes of North Howe Street, this stately house has more than 6,600 SF. In total, the home has seven bedrooms, six full bathrooms and three powder rooms. Designed with an extra-wide floor plan (21'-2"), achieved through side-yard relief, and an attached garage achieved through rear-yard relief, it is a truly unique home in a truly stunning environment.
The centerpiece of the home is its dramatic, 11-foot-diameter circular stair that ascends four floors from the lower level to the roof decks where panoramic windows (and views) infuse the staircase and lower levels with natural light. Public areas include classically-proportioned living and dining rooms, designed in an open-plan concept with architectural distinction enabling them to function individually. A gourmet, eat-in kitchen opens to the home's great room and rear gardens and is connected via its own staircase to the lower level family room, mud room and attached 2-1/2 car, heated garage.
The second floor is a dedicated master floor, accessed by the main stair or the home's elevator. Features include a groin-vaulted ceiling; attached sun-room; private balcony; lavishly appointed master bath; tremendous closet space, including a 120 SF walk-in closet, and; an en-suite office. Four family bedrooms and three bathrooms are located on the third floor.
This home was sold early in its construction process.
Nathan Kirkman



 Structures Building Inc.
Dan Cutrona Photography
Staircase - coastal wooden staircase idea in Boston with painted risers
Staircase - coastal wooden staircase idea in Boston with painted risers
 Daniel House

Inspiration for a timeless carpeted l-shaped wood railing staircase remodel in Portland with carpeted risers
 Georgia Coast Design & Construction

Foyer features a stunning antique wood beam as the bottom stair tread, milled from a cotton mill in South Carolina. Stair treads are made with extra thick wood. Exposed wood moldings outline the ceiling and complete the feel of calmness when entering the foyer.





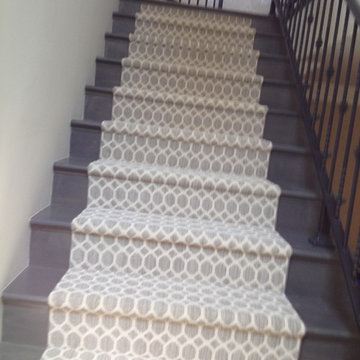
 S & J Biren Floor Covering

Staircase - mid-sized transitional wooden l-shaped staircase idea in Los Angeles with wooden risers
 WINN Design+Build
Inspiration for a mid-sized transitional open concept medium tone wood floor living room remodel in DC Metro with white walls, a standard fireplace and a wood fireplace surround
1