
Search results for "Extra bills" in Home Design Ideas

 GoGreen Builders
For our client in Palos Verdes Peninsula we replaced his pool pump,roof and installed a solar system. Before installing the solar system we replaced his old roof with a brand new roof so he can enjoy his solar for many years without the need to worry about aging of the roof and the need of a new roof in a few years. Since the roof is S-tile we installed composition shingles on the areas under the solar to achieve a “sunk-in” look of the solar panels which is best look for tile roofs in general and provides extra comfort as far as waterproofing. This 11.8 KW DC solar system is set to offset clients bill entirely and provide many years of savings on electric bills as well as increase property value.
 Jennifer Butler Design
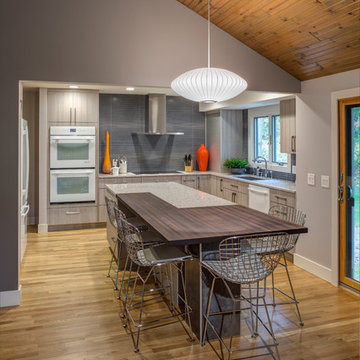
The initial layout of the kitchen worked well for Todd and Jennifer, with the exception of the existing adjacent dinette area (not shown). Because they have a separate dining room, the dinette was redundant and instead of being used for eating, it was an underutilized area just waiting to be loved. By stretching their existing island into the dinette, they created casual seating on the dry end of the island that activates the formerly underused space and creates an inviting place for family and friends to be in the kitchen without jamming zones dedicated for food prep. For Jennifer and Todd, minor spatial tweaking gave them exactly the added and more functional space they needed without making major layout changes.
Bill Lindhout Photography
 Sklar Studios
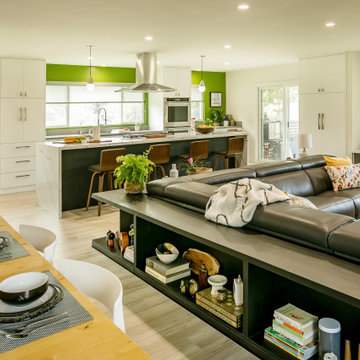
Imagine this space with not being able to even see the kitchen area (which before was a fraction of the size it is now). There was a wall totally separating these two spaces. Ahh...feels so good to let in all this light and have a truly communal space for family gatherings. A pop of happy color helps to highlight the white custom cabinets and the stretch of central island make this the heart of the home. And with a family of 5 - sofa space is at a premium, so this extra large sectional fits the bill where everyone can stretch out and lounge.
Find the right local pro for your project

 Robin's Nest Interiors
Updated Spec Home: Foyer and Great Room
In our last post, we introduced you to my mom and sister’s Updated Spec Home; the Foyer and Great Room will be featured in this post.
Foyer
As you enter their home, to the right is a hall closet and a french door which leads to the Basement. To the left is a long wall which was perfect for an extra long console table in a rustic finish that served as a sofa table in their previous home. I love repositioning furniture, and by using this table in the entry, it makes it feel new.
Additionally, we placed a vibrant piece of art previously used in my sister’s Bedroom above the table. This piece not only sets the tone for our color palette, it also makes the kind of statement you want in your Foyer – Wow! We added accessories and an unique lamp to complete the space.
Great Room
In the Great Room which is open to the Foyer, we installed our inspiration artwork in the place of honor over the mantel. Since the piece was vertical, it did not take up enough space. I do not like a “fussy” mantel with lots of accessories so we found these two vases in a silver leaf finish. They were perfect because they were large enough, but not too deep. Accessorizing mantels can be tricky because the majority of them are not deep. We went to Jan’s Floral Design to add vibrant color and interesting textures to the vases.
The original mantel was too small and uninspired. Therefore, we had our contractor Brad Anderson built a new one based on a photo of a mantel we liked. The new mantel has lots of great detail and is the appropriate proportion for the fireplace. We replaced beige 12×12 ceramic tiles with gorgeous large pieces of smoked carrara marble for a striking fireplace surround. Check out this other mantel that we updated.
For furniture, we purchased a shorter sofa in a gray tweed fabric. Typically, two throw pillows come with a sofa.We added a fun fringe to the pillows that came with the sofa. I recommend ordering pillows that match your sofa fabric and layering with custom pillows that support your color palette. We added a patterned custom pillow and a striped throw.
Next, we got a small scale recliner in a yummy gray leather for my mom and a chair and ottoman in a small scale mint and gray geometric pattern for my sister. We added an accent chair in a fun small scale stripe to fill a corner and add additional seating – which is always a good thing.
Remember that this was a Spec Home so there were no built-ins. As a result, we needed a media cabinet for the television and some bookcases to display my mom’s decorative box collection and my sister’s collection of blown colored glass. This set from Ballard Designs fit the bill perfectly. The back is open and airy with nice detail. The wood finish also adds a richness to the space.
My mom needed a space for her computer, and this small writing desk fit the space perfectly.
Finally, for finishing touches, we added a patterned rug, cornice boards in a mint leaf fabric, and great lamps for ambient lighting. These two rooms are stunning, vibrant and livable. Can’t wait to show you more in our next post! Enjoy!
 Nantucket Architecture Group Ltd.
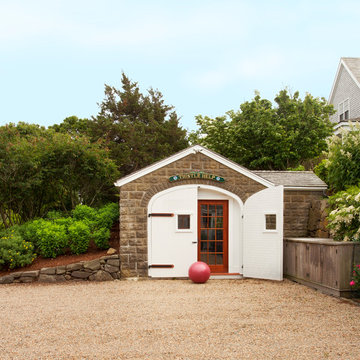
conversion of garage to gym,
Jeff Allen Photography
Inspiration for a timeless detached studio / workshop shed remodel in Boston
Inspiration for a timeless detached studio / workshop shed remodel in Boston
 Western Products
Design by: Bill Tweten, CKD, CBD
Photo by: Robb Siverson
www.robbsiverson.com

A walk in pantry is great for additional food storage for any kitchen. This custom designed pantry features Crystal Cabinets antique white paint with brown glazing and extra distressing to give the cabinets a weathered look. Bead board was used in place of a traditional styled backsplash and standard drawers were replaced with wicker basket pull outs, and glass accent doors add a little more interest to the cabinets. Saba granite was used to add a splash of color along with oil rubbed bronze hardware to offset the light cabinets. All together this pantry provides ample storage and has an extraordinary look of its own.
 accents + interiors
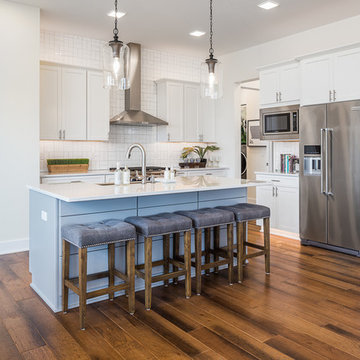
This open concept kitchen was designed with the modern family in mind. The bright white cabinetry, backsplash and countertops bounce light, keeping things bright and airy. The large center island provides plenty of extra work space and is a perfect gathering spot. The contrast finish on the island makes it stand out as a focal point. A large walk-in hidden pantry allowed us to keep the cabinetry simple and still have all the storage you can ask for.
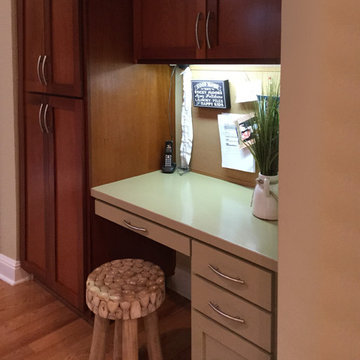
The tuck-away computer work station you see to the left lets the kids do homework or you pay the bills while being part of all the family action. When not in use, close the pocket door and it's like it's not even there!
Photo: Kerry Bern www.prepiowa.com

Sponsored
Fredericksburg, OH

High Point Cabinets
Columbus' Experienced Custom Cabinet Builder | 4x Best of Houzz Winner
 Juxtapose Designs
Example of a small transitional built-in desk dark wood floor and brown floor study room design in Other with brown walls


 Robin's Nest Interiors
Updated Spec Home: Foyer and Great Room
In our last post, we introduced you to my mom and sister’s Updated Spec Home; the Foyer and Great Room will be featured in this post.
Foyer
As you enter their home, to the right is a hall closet and a french door which leads to the Basement. To the left is a long wall which was perfect for an extra long console table in a rustic finish that served as a sofa table in their previous home. I love repositioning furniture, and by using this table in the entry, it makes it feel new.
Additionally, we placed a vibrant piece of art previously used in my sister’s Bedroom above the table. This piece not only sets the tone for our color palette, it also makes the kind of statement you want in your Foyer – Wow! We added accessories and an unique lamp to complete the space.
Great Room
In the Great Room which is open to the Foyer, we installed our inspiration artwork in the place of honor over the mantel. Since the piece was vertical, it did not take up enough space. I do not like a “fussy” mantel with lots of accessories so we found these two vases in a silver leaf finish. They were perfect because they were large enough, but not too deep. Accessorizing mantels can be tricky because the majority of them are not deep. We went to Jan’s Floral Design to add vibrant color and interesting textures to the vases.
The original mantel was too small and uninspired. Therefore, we had our contractor Brad Anderson built a new one based on a photo of a mantel we liked. The new mantel has lots of great detail and is the appropriate proportion for the fireplace. We replaced beige 12×12 ceramic tiles with gorgeous large pieces of smoked carrara marble for a striking fireplace surround. Check out this other mantel that we updated.
For furniture, we purchased a shorter sofa in a gray tweed fabric. Typically, two throw pillows come with a sofa.We added a fun fringe to the pillows that came with the sofa. I recommend ordering pillows that match your sofa fabric and layering with custom pillows that support your color palette. We added a patterned custom pillow and a striped throw.
Next, we got a small scale recliner in a yummy gray leather for my mom and a chair and ottoman in a small scale mint and gray geometric pattern for my sister. We added an accent chair in a fun small scale stripe to fill a corner and add additional seating – which is always a good thing.
Remember that this was a Spec Home so there were no built-ins. As a result, we needed a media cabinet for the television and some bookcases to display my mom’s decorative box collection and my sister’s collection of blown colored glass. This set from Ballard Designs fit the bill perfectly. The back is open and airy with nice detail. The wood finish also adds a richness to the space.
My mom needed a space for her computer, and this small writing desk fit the space perfectly.
Finally, for finishing touches, we added a patterned rug, cornice boards in a mint leaf fabric, and great lamps for ambient lighting. These two rooms are stunning, vibrant and livable. Can’t wait to show you more in our next post! Enjoy!
Photo by Tim Furlong Jr.
 Arciform

Full inset cabinetry fits the era of this beautiful west hills home, while ceiling height cabinets add little extra pockets of storage. Photos by Photo Art Portraits, Design by Chelly Wentworth
 Patio Lane
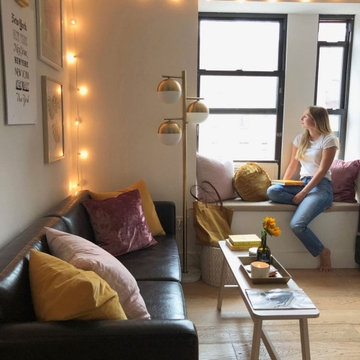
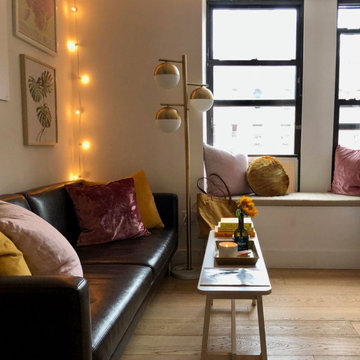
For a small apartment in NYC, extra seating is a must! This Sunbrella window seat cushion in Spectrum Sand fits the bill - and ties in with the warm, modern vibe of the interior.
Photo credit: Annie Diamond


Sponsored
Columbus, OH

HomeCraft Remodeling
Custom Craftsmanship & Build Solutions in Franklin County, Ohio
 Patio Lane
For a small apartment in NYC, extra seating is a must! This Sunbrella window seat cushion in Spectrum Sand fits the bill - and ties in with the warm, modern vibe of the interior.
Photo credit: Annie Diamond
 Closet Organizing Systems

Split work area in garage designed with gray melamine cabinets, slat wall used for extra storage to hang tools for easy access. Sand colored countertop. Bill Curran/ Designer & Owner of Closet Organizing Systesm
 Robin's Nest Interiors
LIVING ROOM

This week’s post features our Lake Forest Freshen Up: Living Room + Dining Room for the homeowners who relocated from California. The first thing we did was remove a large built-in along the longest wall and re-orient the television to a shorter wall. This allowed us to place the sofa which is the largest piece of furniture along the long wall and made the traffic flow from the Foyer to the Kitchen much easier. Now the beautiful stone fireplace is the focal point and the seating arrangement is cozy. We painted the walls Sherwin Williams’ Tony Taupe (SW7039). The mantle was originally white so we warmed it up with Sherwin Williams’ Gauntlet Gray (SW7019). We kept the upholstery neutral with warm gray tones and added pops of turquoise and silver.
We tackled the large angled wall with an oversized print in vivid blues and greens. The extra tall contemporary lamps balance out the artwork. I love the end tables with the mixture of metal and wood, but my favorite piece is the leather ottoman with slide tray – it’s gorgeous and functional!
The homeowner’s curio cabinet was the perfect scale for this wall and her art glass collection bring more color into the space.
The large octagonal mirror was perfect for above the mantle. The homeowner wanted something unique to accessorize the mantle, and these “oil cans” fit the bill. A geometric fireplace screen completes the look.
The hand hooked rug with its subtle pattern and touches of gray and turquoise ground the seating area and brings lots of warmth to the room.
DINING ROOM
There are only 2 walls in this Dining Room so we wanted to add a strong color with Sherwin Williams’ Cadet (SW9143). Utilizing the homeowners’ existing furniture, we added artwork that pops off the wall, a modern rug which adds interest and softness, and this stunning chandelier which adds a focal point and lots of bling!
The Lake Forest Freshen Up: Living Room + Dining Room really reflects the homeowners’ transitional style, and the color palette is sophisticated and inviting. Enjoy!
 NewWest Homes
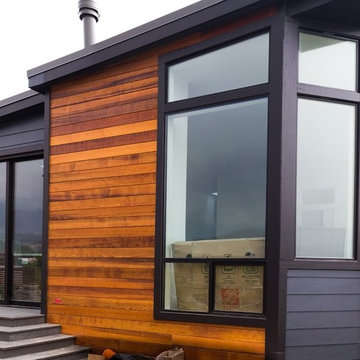
Paradise Cove features our popular New Spirit cedar and stucco paneling exterior in an abstract design which has been created to complement a contemporary focus on symmetrical windows and doors. It features a shed roof pitch that has a corner focus of stacked windows that are oriented towards a panoramic ocean view.
The heart of the home includes an open concept kitchen with spacious 3 panel sliding door which opens up to provide access to a large deck for outside dining and relaxation. It has 3 bedrooms and 2 1/2 baths with a bonus room office/den to make room for extra guests.
Milgard windows and doors provide quality double pane energy-star ratings, while pumice insulation, inside and out, provides sound proofing and is the ultimate choice for reducing any utility bills.
 Evergreen Homes
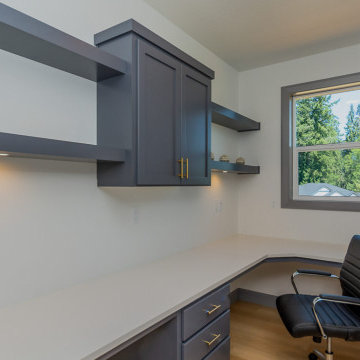
The Everett plan has ideal spaces for working and relaxing!
Just down from the entry hall with a handy bench and coat hooks to stow your things, the Everett plan welcomes you into the open and inviting great room, kitchen and dining room. Whip up casual meals in the chef’s kitchen to enjoy at the oversize island with a 4-person eating bar, or savor more formal meals in the dining room. Access the covered patio for al fresco dining all year, then gather with friends and loved ones in the great room with a stylish tray ceiling for a cozy fire in the fireplace or settle in to read a book on one of the two window seats. Just across from the kitchen is the private office, a perfect space for managing the household, working from home, or a private area for studying. Retreat and relax in the luxury master suite with tile shower and a window between the vanity sinks to catch the light, or head outside for coffee on the covered patio via your private door. Off the main hallway are two bedrooms with walk-in closets and a full bath with linen storage…everything the other members of your family needs or perfect for occasional guests and the owners getaway rooms. After running errands, park in one of the two individual garage bays and enter through the utility room fully built out with a drop-counter for packages and folding clothes, cabinets, a utility sink, hanging bar, and hookups for your washer and dryer. Built to exceed Energy Star Certification means your utility bills will be low, and Solar Ready gives you the option to be energy independent in the future. Photos are from a previous build. Pricing will be finalized just prior to completion.
 Western Products
Design by: Bill Tweten, CKD, CBD
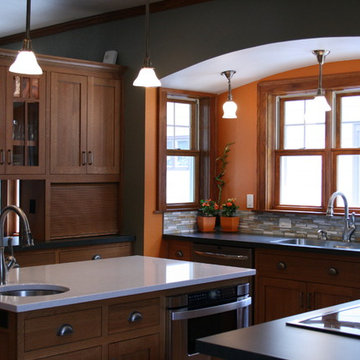
This craftsman style kitchen has been accomplished with Crystal ¼ sawn white oak cabinets finished in a natural flat sheen. The use of the inset frame design is complimented by the Regent door style and accented with weathered nickel door pulls and drawer cup pulls. A sink bump out helped to expand the space in the kitchen and an addition of china cabinets, featuring the same Regent inset style cabinetry, were added to create a beautiful display and add extra storage between the kitchen and the dining. Mixing silestone and laminate countertops adds to the overall charm of this newly designed kitchen and provides plenty of countertop space.
 Kitchen Interiors, LLC
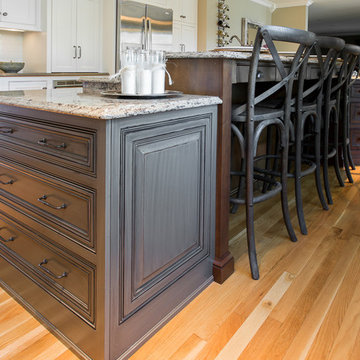
Gorgeous kitchen with lots of detail, this kitchen is perfect for a busy family!! By creating different zones within the space it helped organize the flow of the kitchen so even when every family member is present there is still plenty of room to move around. For seating, we incorporated 4 raised bar stools where each family member has their own drawer for school papers, bills, etc. In addition to this seating area there are two counter stools on the end of the island which gives them the extra island seating they need when their kids have friends over or for when they are entertaining. To help the kids get involved in the cooking, there is a baking/chop zone on the range end of the island, this lowered counter height helps not only the kids have a comfortable area but is a great height for adults to not only chop but to roll out dough. As for the finishes, I love that they wanted an eclectic feel which we achieved by using 3 cabinet colors, two different colors/textures for the countertops, custom metal hood and hand glazed ceramic tile. We kept the colors neutral so when they were combined they created a cohesive look and feel to the space.
5